ESSENTIA
STUDIO
The Art of Essential Living.
RETAIL DESIGN / WELLNESS / SPATIAL EXPERIENCE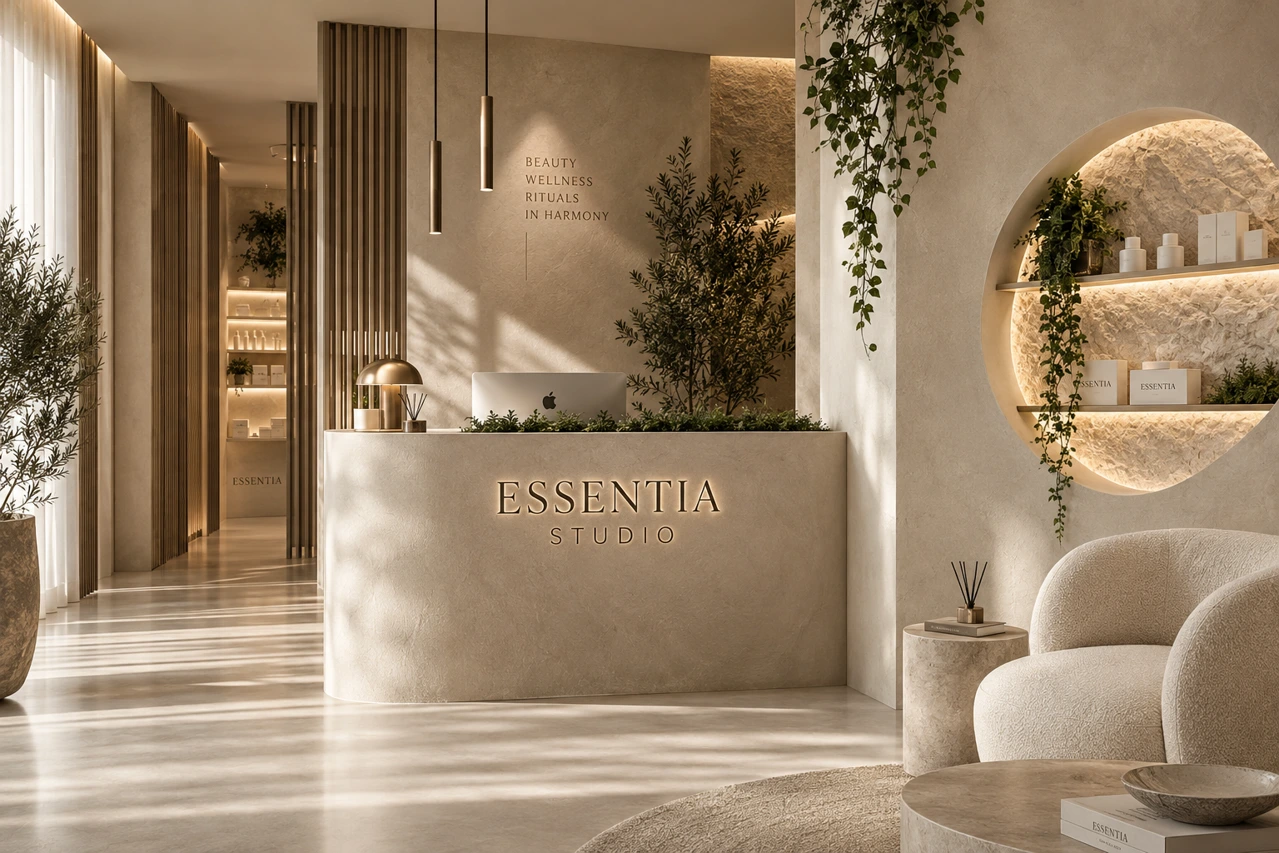
Return to Essentials
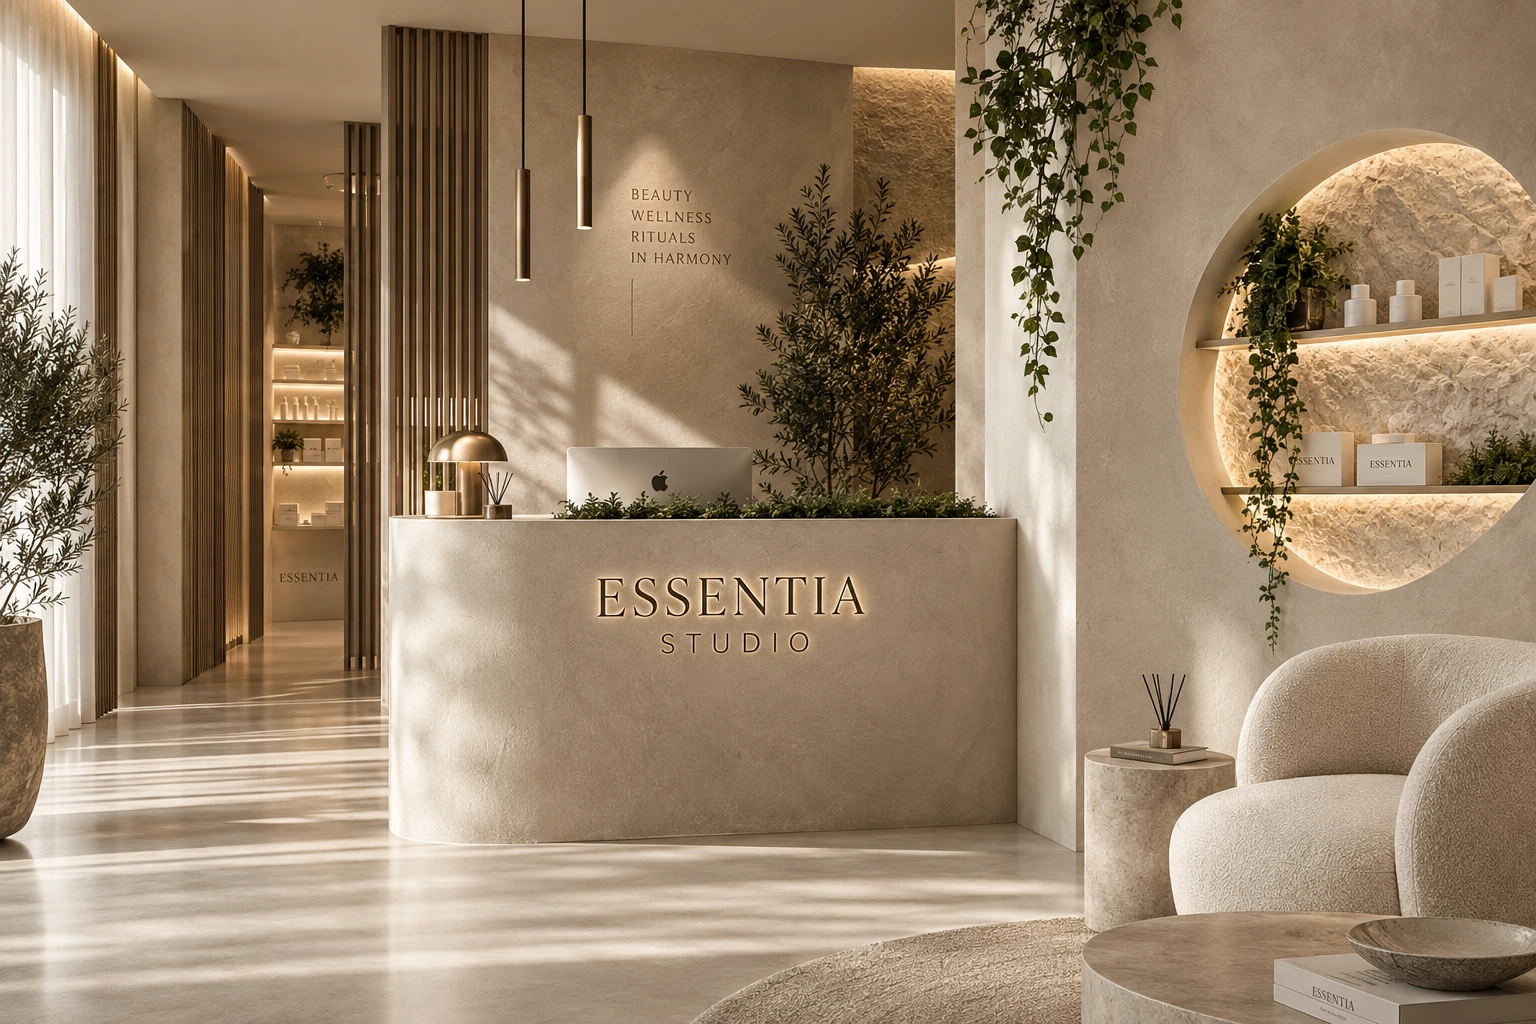
Essentia Studio begins with a return to essentials. The space is conceived as a controlled sensory experience, where natural materials, tactile textures, preserved vegetation and neutral light contribute to an immersive, harmonious environment.
 View larger
 Materiality
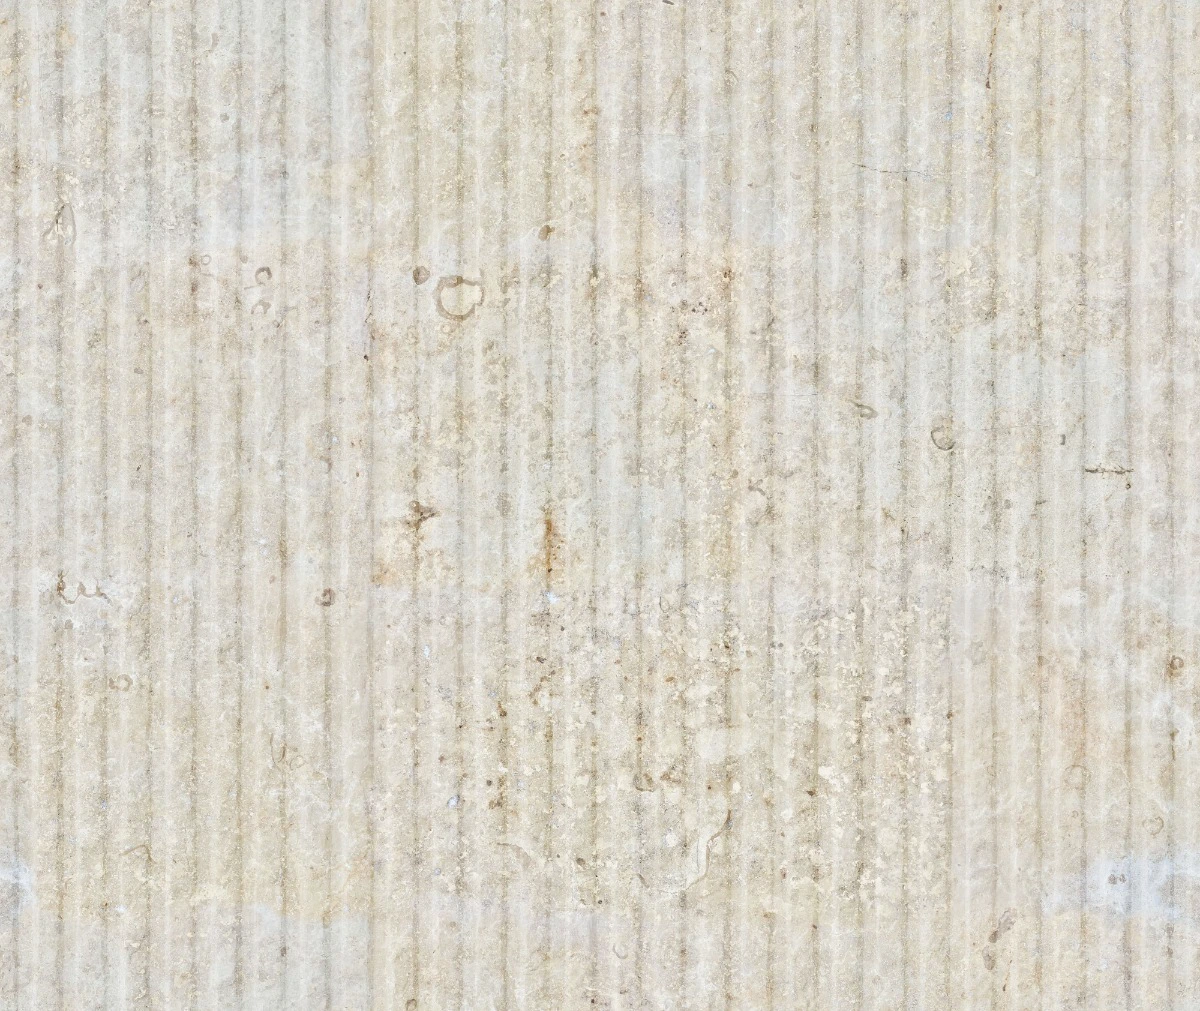
Continuous surfaces meet sculpted relief and restrained metallic accents.
Light
Daylight and integrated lighting define the reception, display niches and mirrors.
Nature
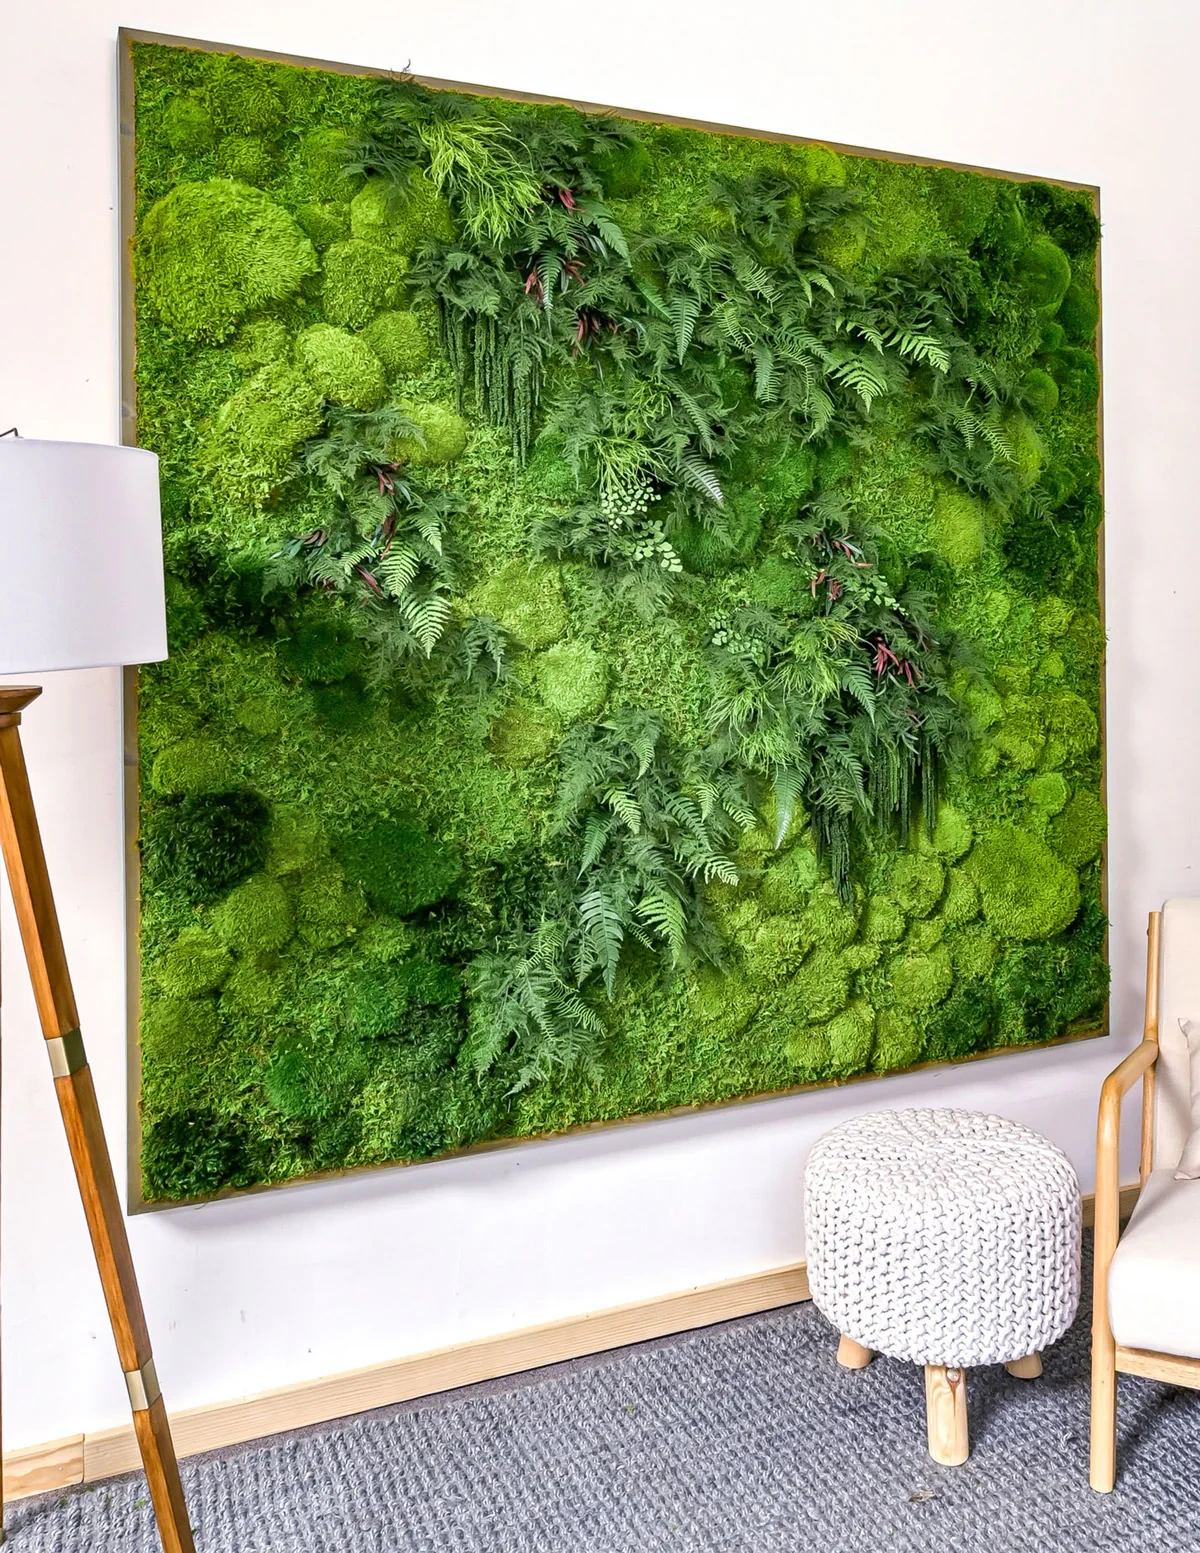
Preserved vegetation becomes part of the material language of the interior.
A Sensory Journey
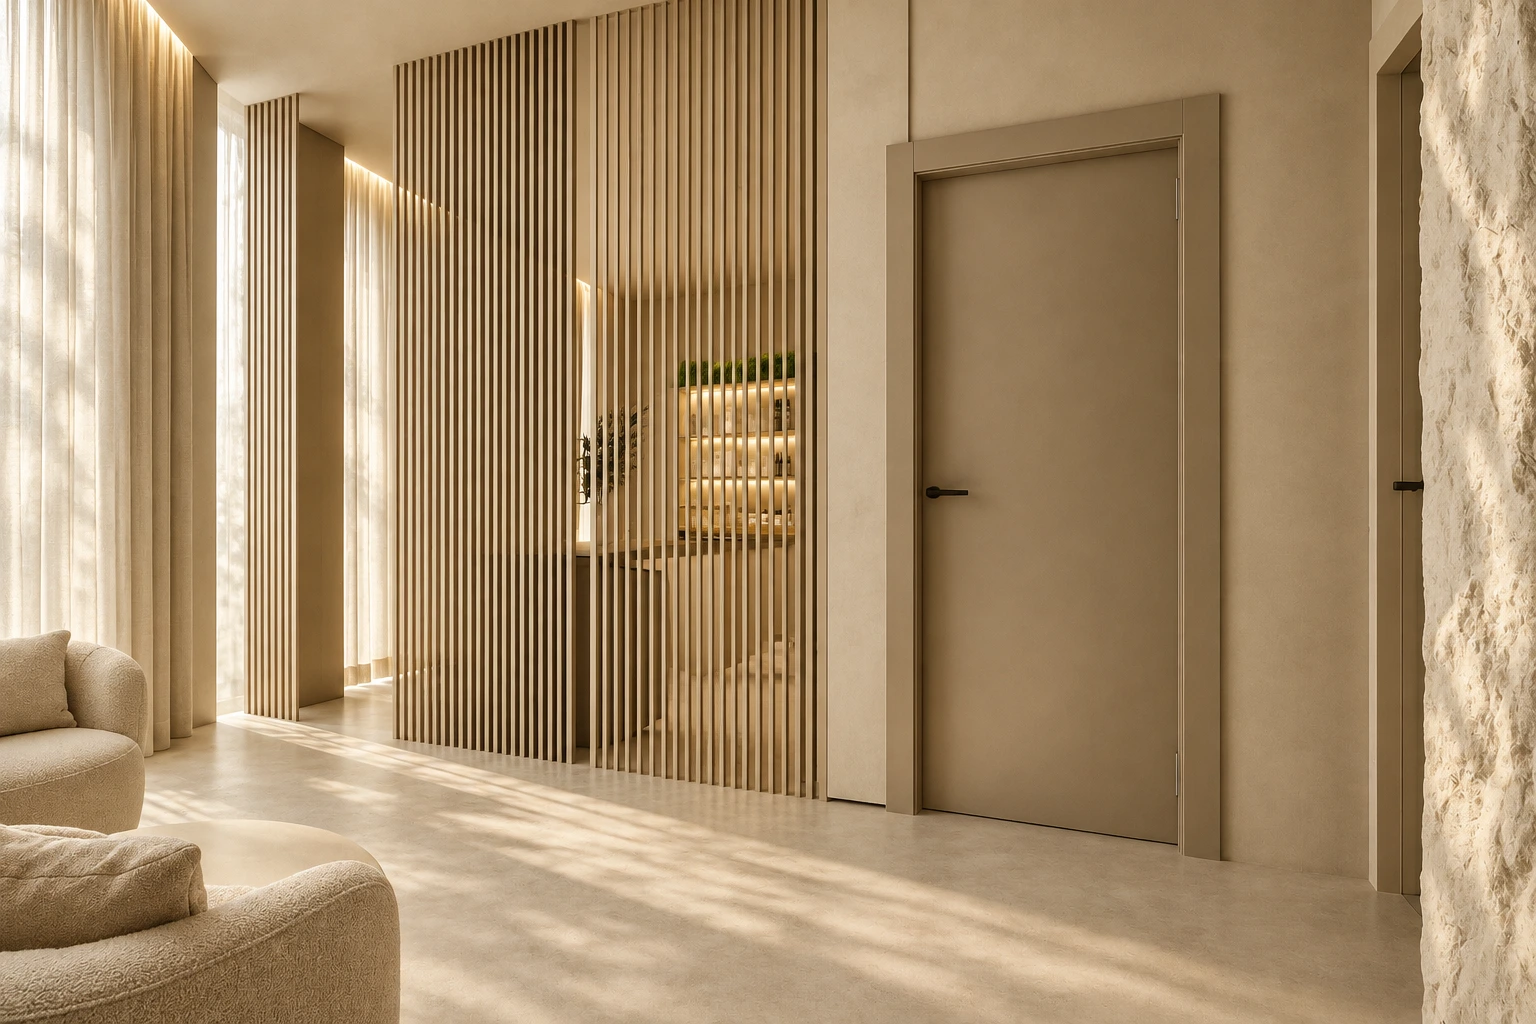
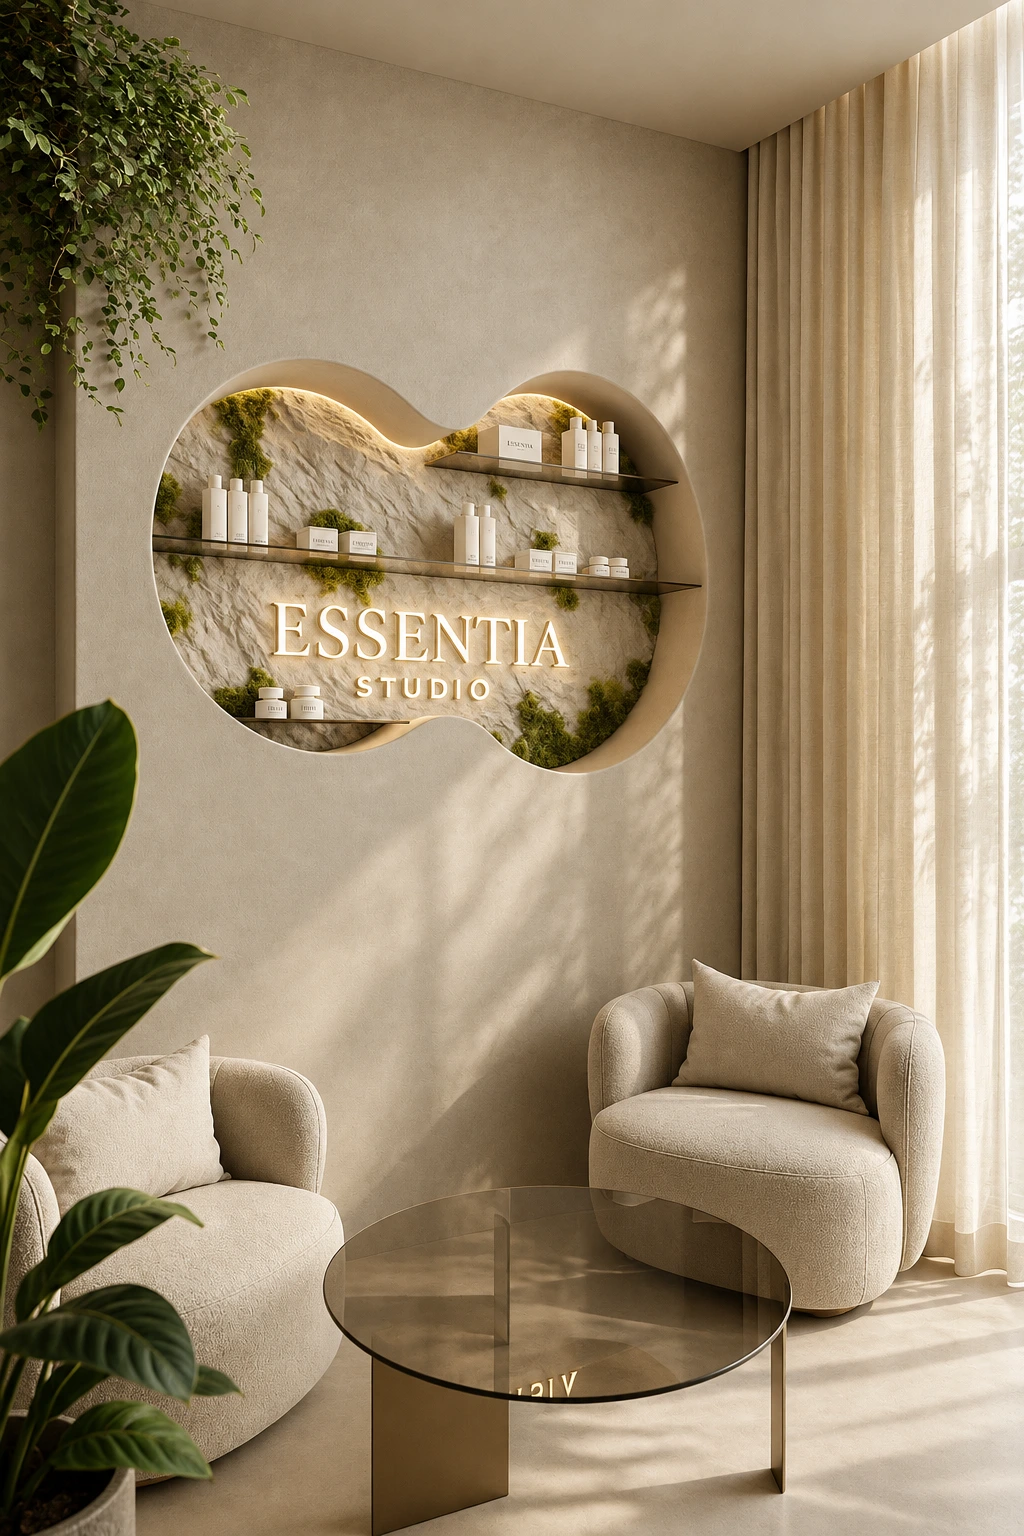
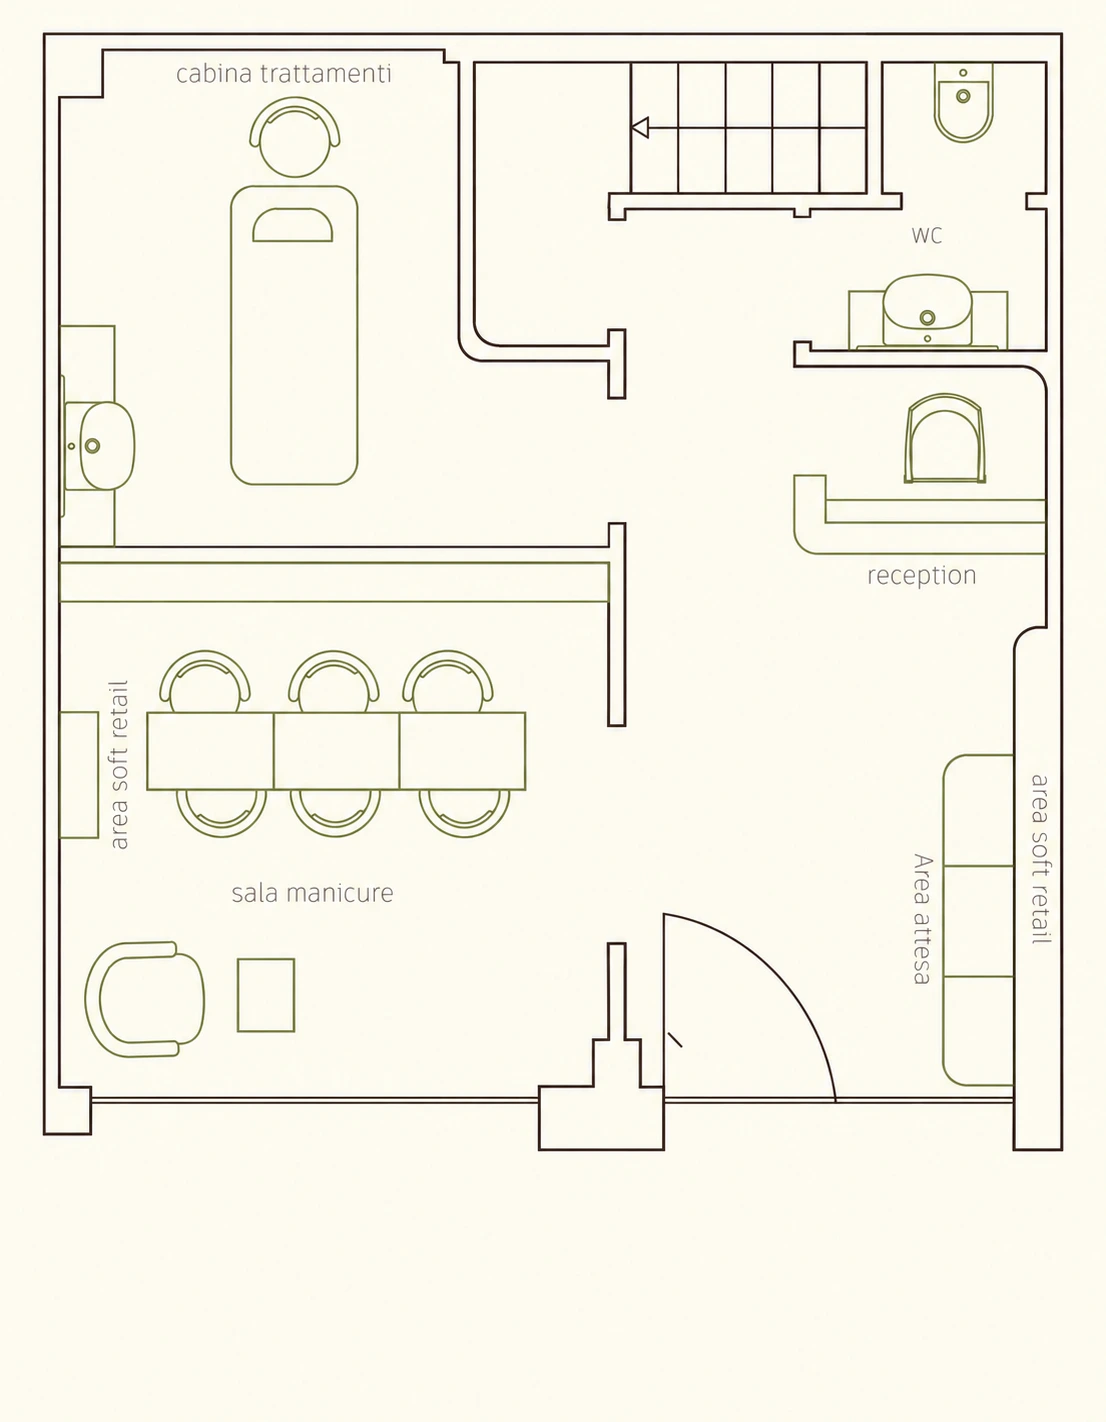
Arrival, waiting, retail and treatment form a sequence of spaces. Each setting carries the same material language, with different rhythms of enclosure, display and pause.
 View larger
  View larger
 Care, Display, Ritual
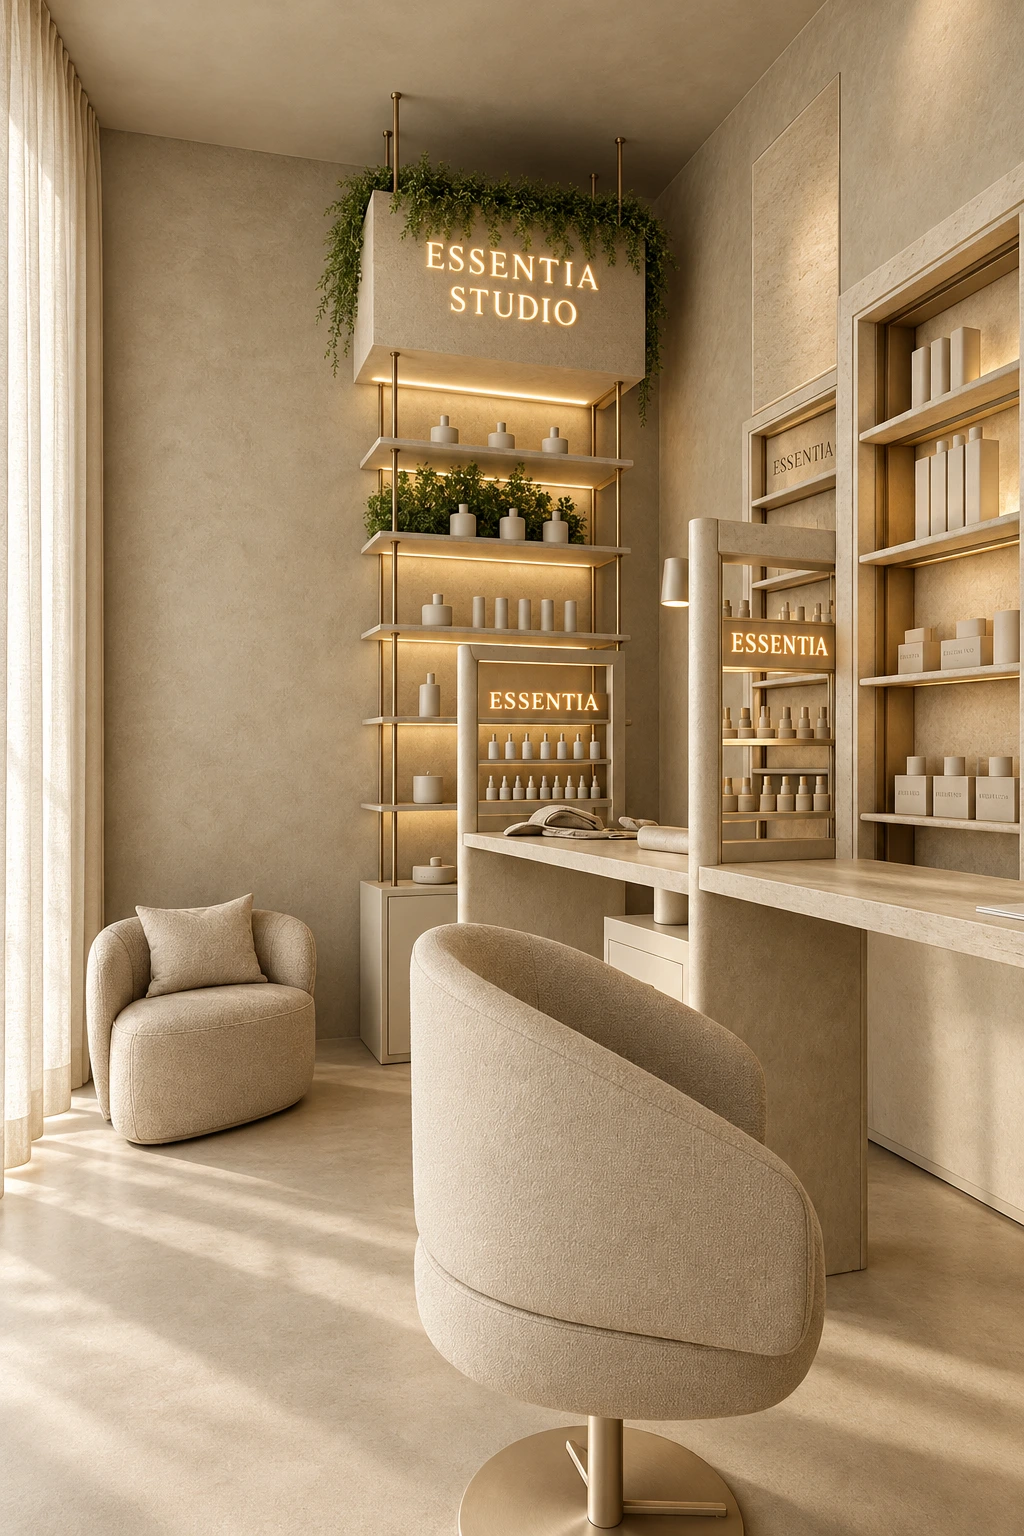
The manicure room incorporates product display into the space of care. Shelving, seating and light belong to a single composition.
 View larger
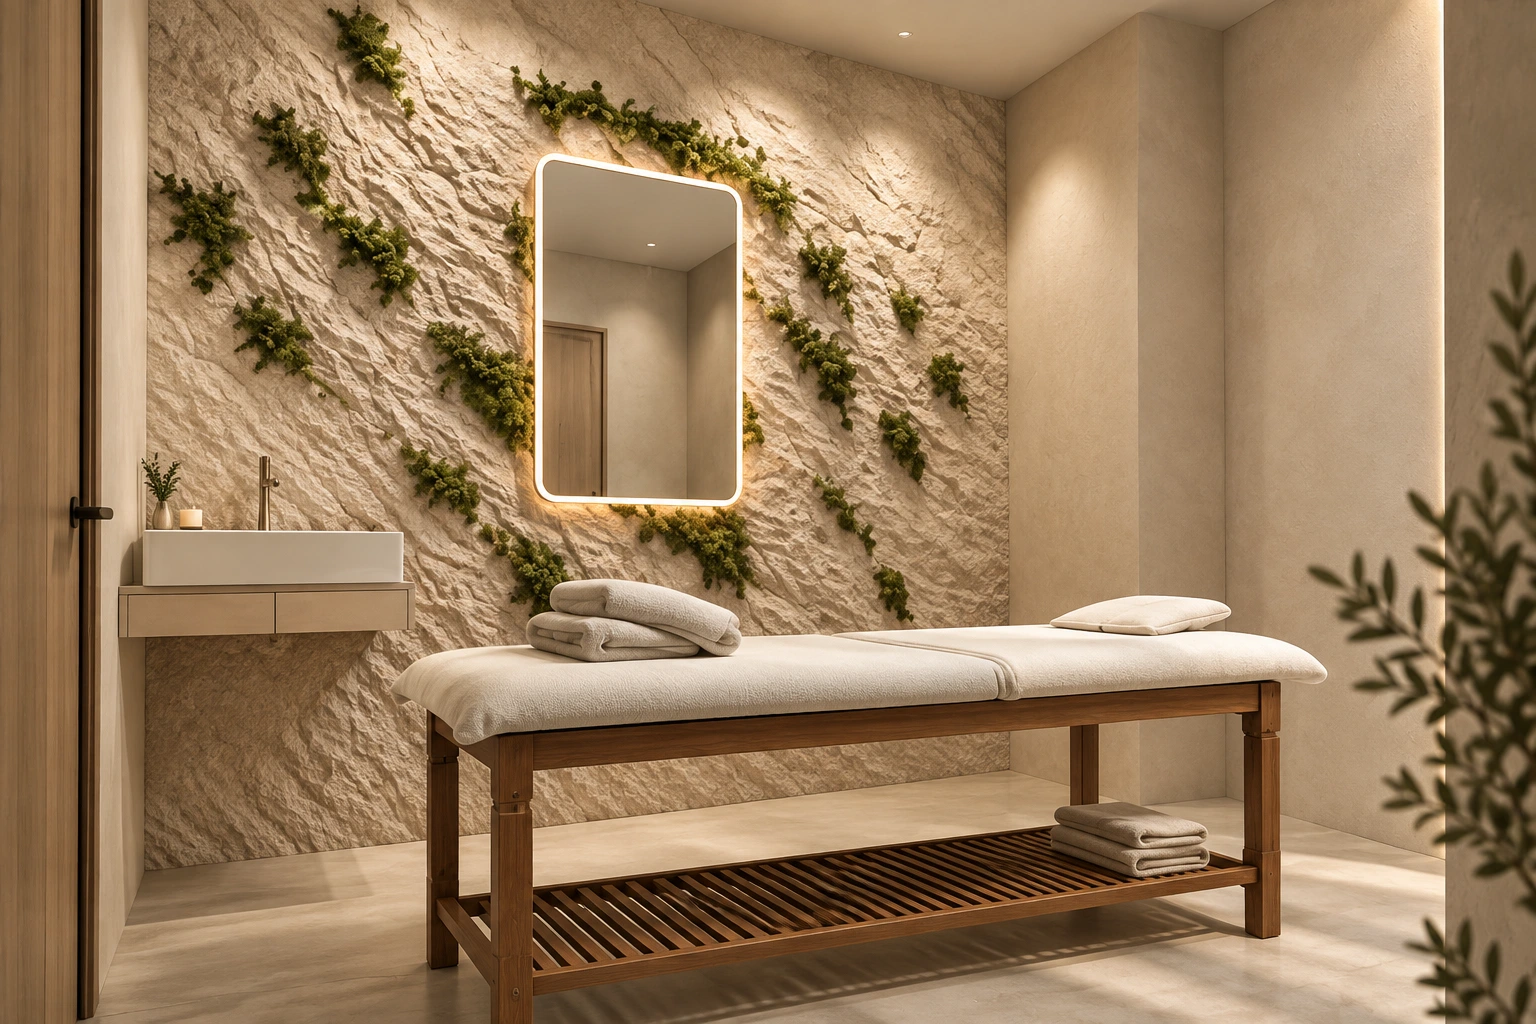
 Treatment Room
 View larger
  View larger
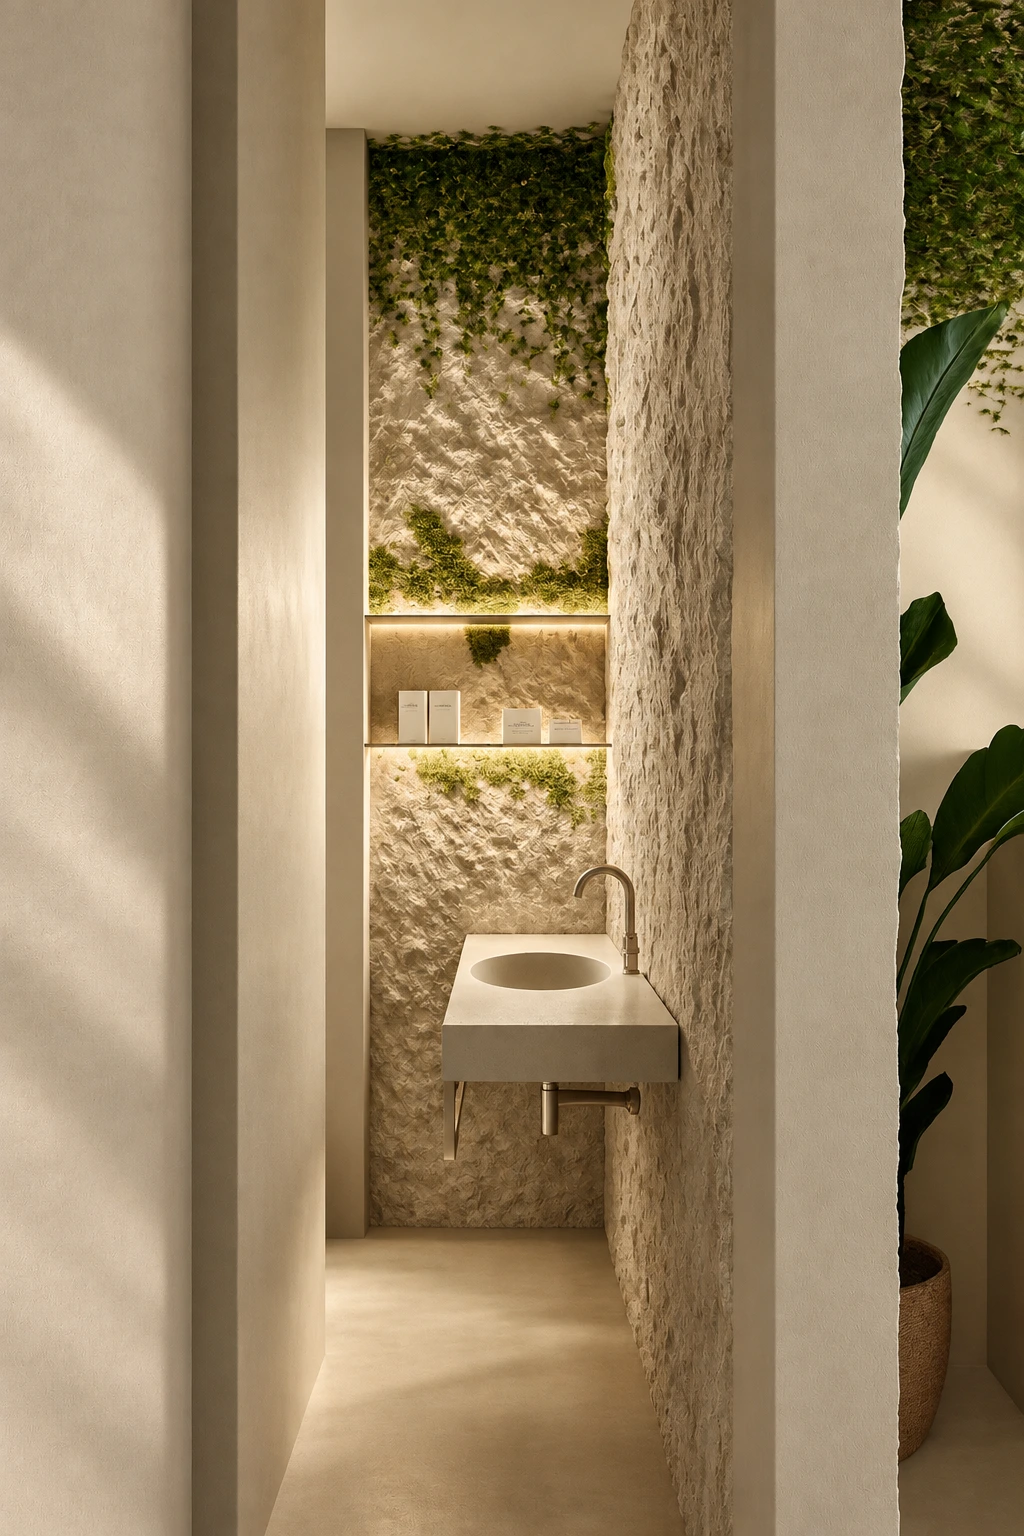
 One Material Language
The bathroom threshold continues the relationship between mineral surfaces, vegetation and integrated light.
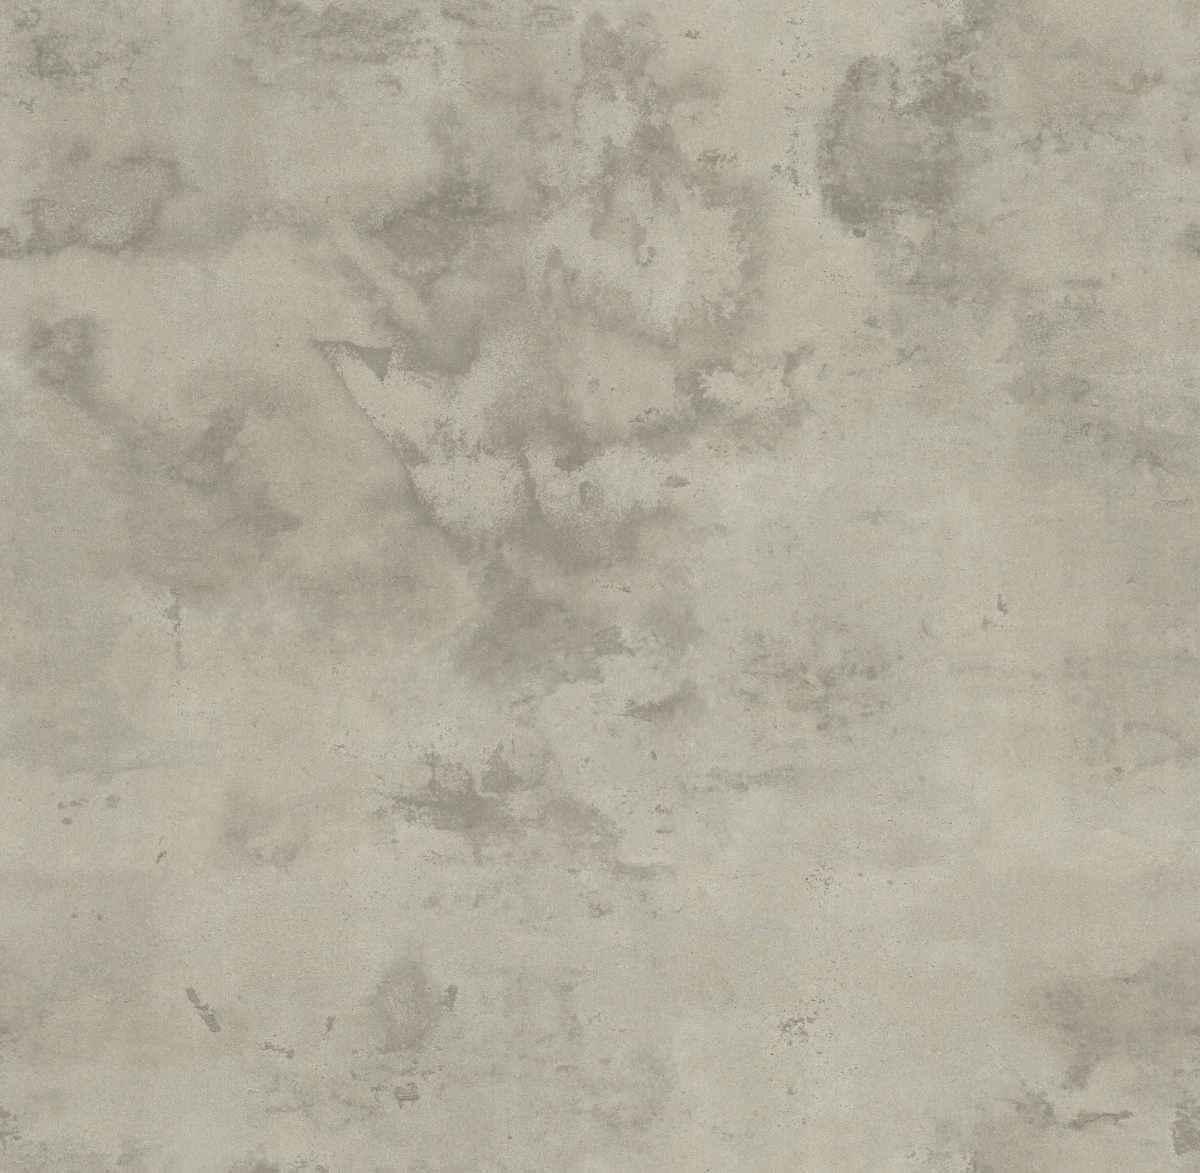
The Language of Nature
Four documented materials establish the tactile vocabulary of the project. The samples below come from the original material board.

Architecture Behind the Experience
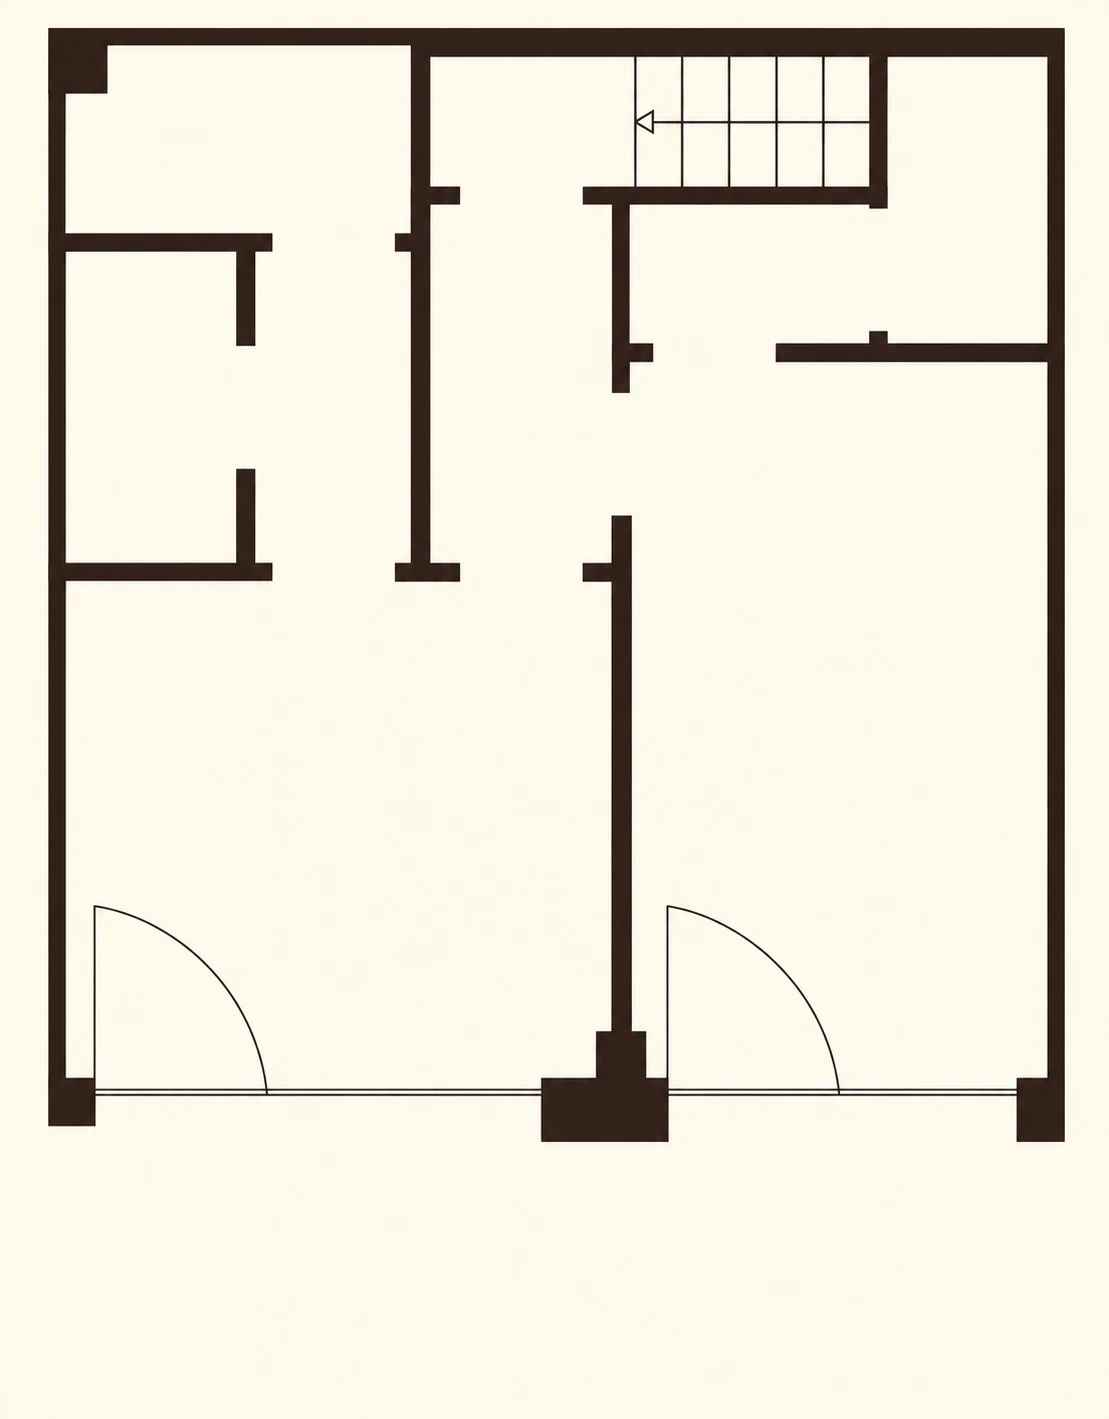
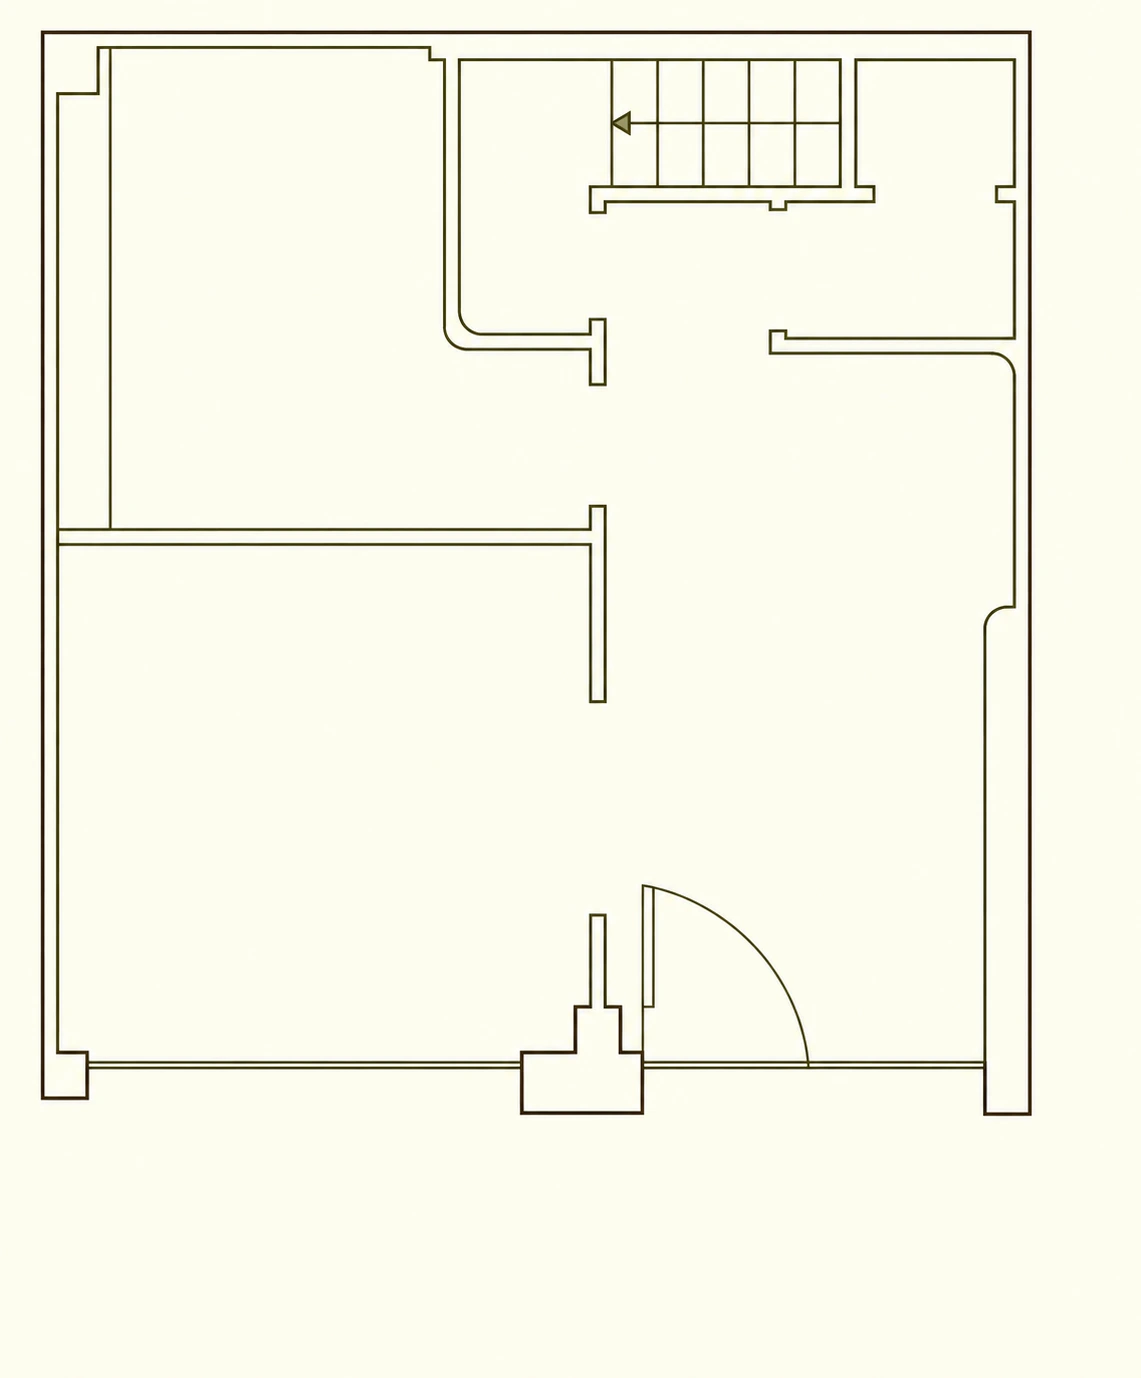
From Spatial Transformation to Sensory Design.
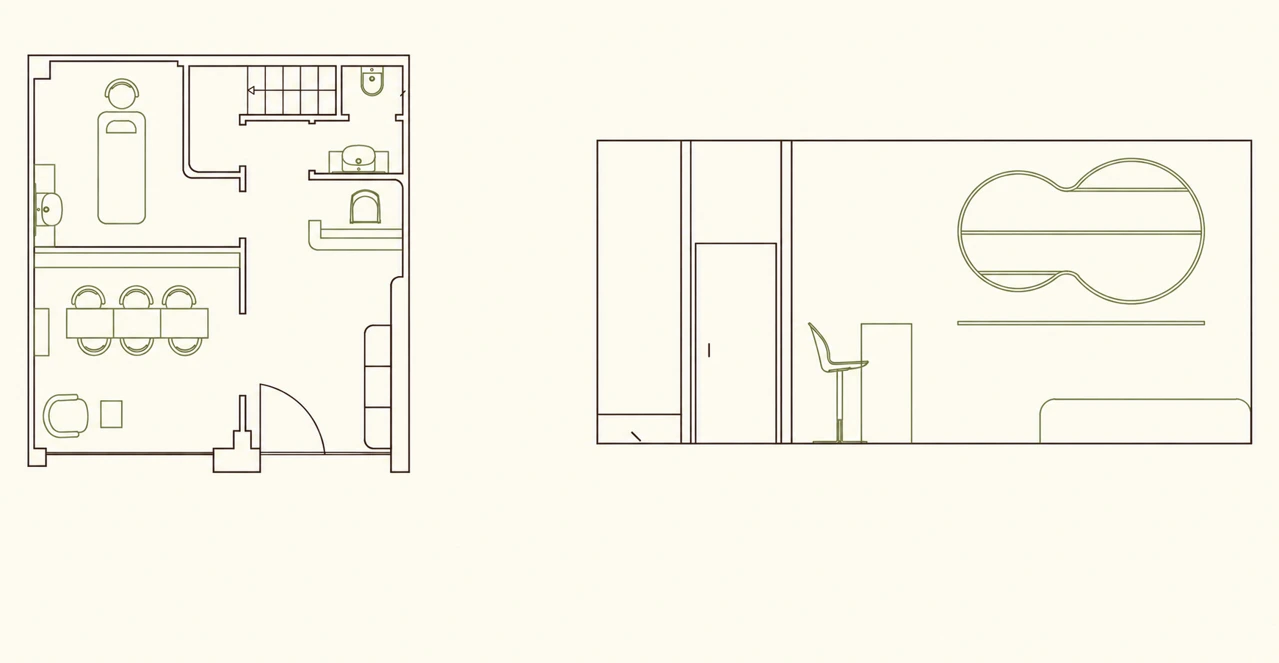
Original drawings trace the transformation, the proposed layout and the furnished plan. The drawings are presented in their original geometry and proportions.
Retail as Experience
Retail is conceived as an integral part of the journey rather than a separate commercial area. Integrated displays, discreet lighting and a curated product selection contribute to an experience consistent with the identity of the space.
Where Materiality Meets Wellbeing.
A spatial design project presented through architectural drawings and visualisations.