CASA
MATERIA
The Essence of Materiality.
 View larger
 A material thread.
Through the home.
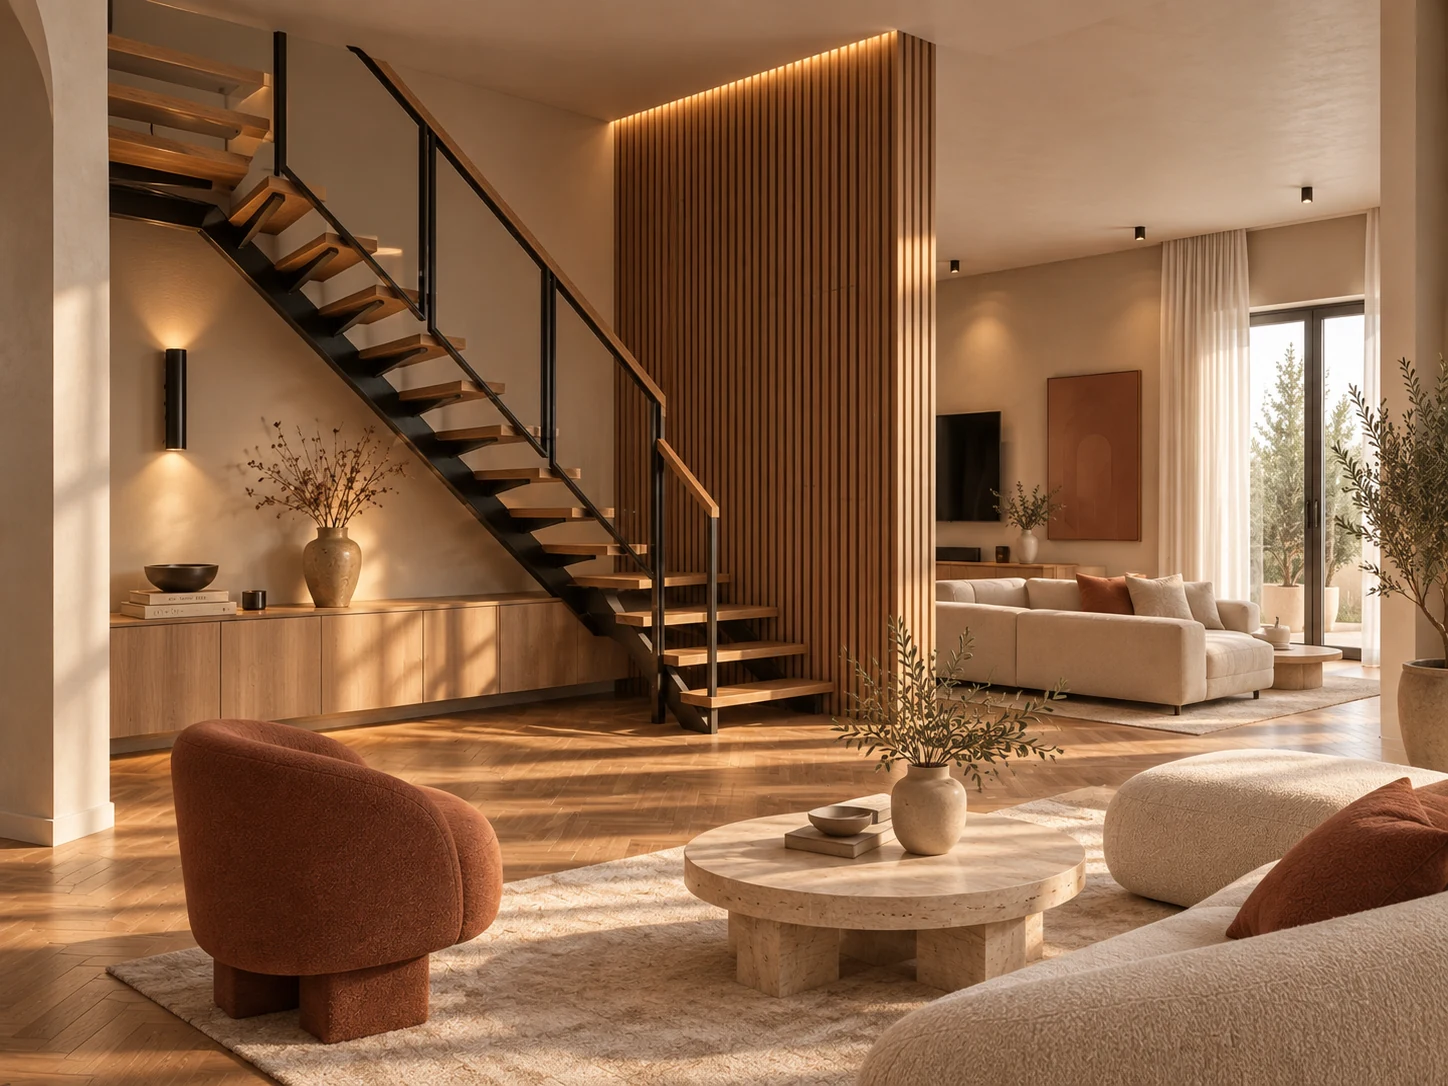
Wood surfaces, soft neutral tones and layered light form the project’s continuous language. In the entrance, the stair and vertical wood surfaces establish this relationship between material, geometry and illumination.
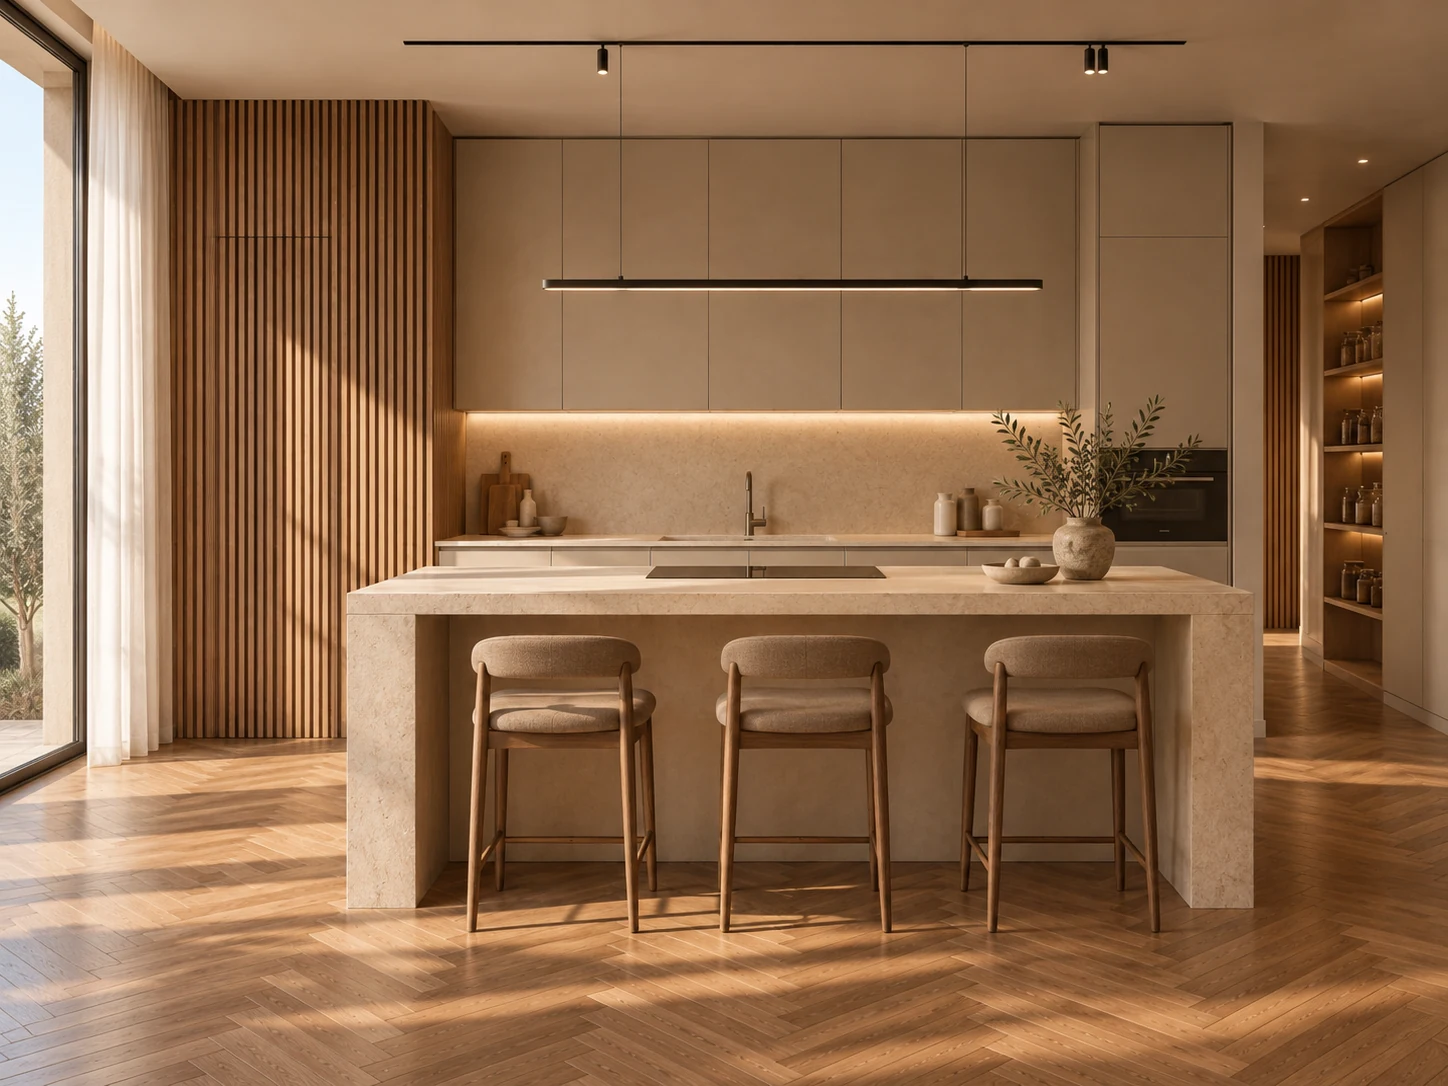
The kitchen continues that language through cabinetry, the island and the surrounding surfaces, connecting the spaces through a consistent palette.
 View larger
 The Material
Language
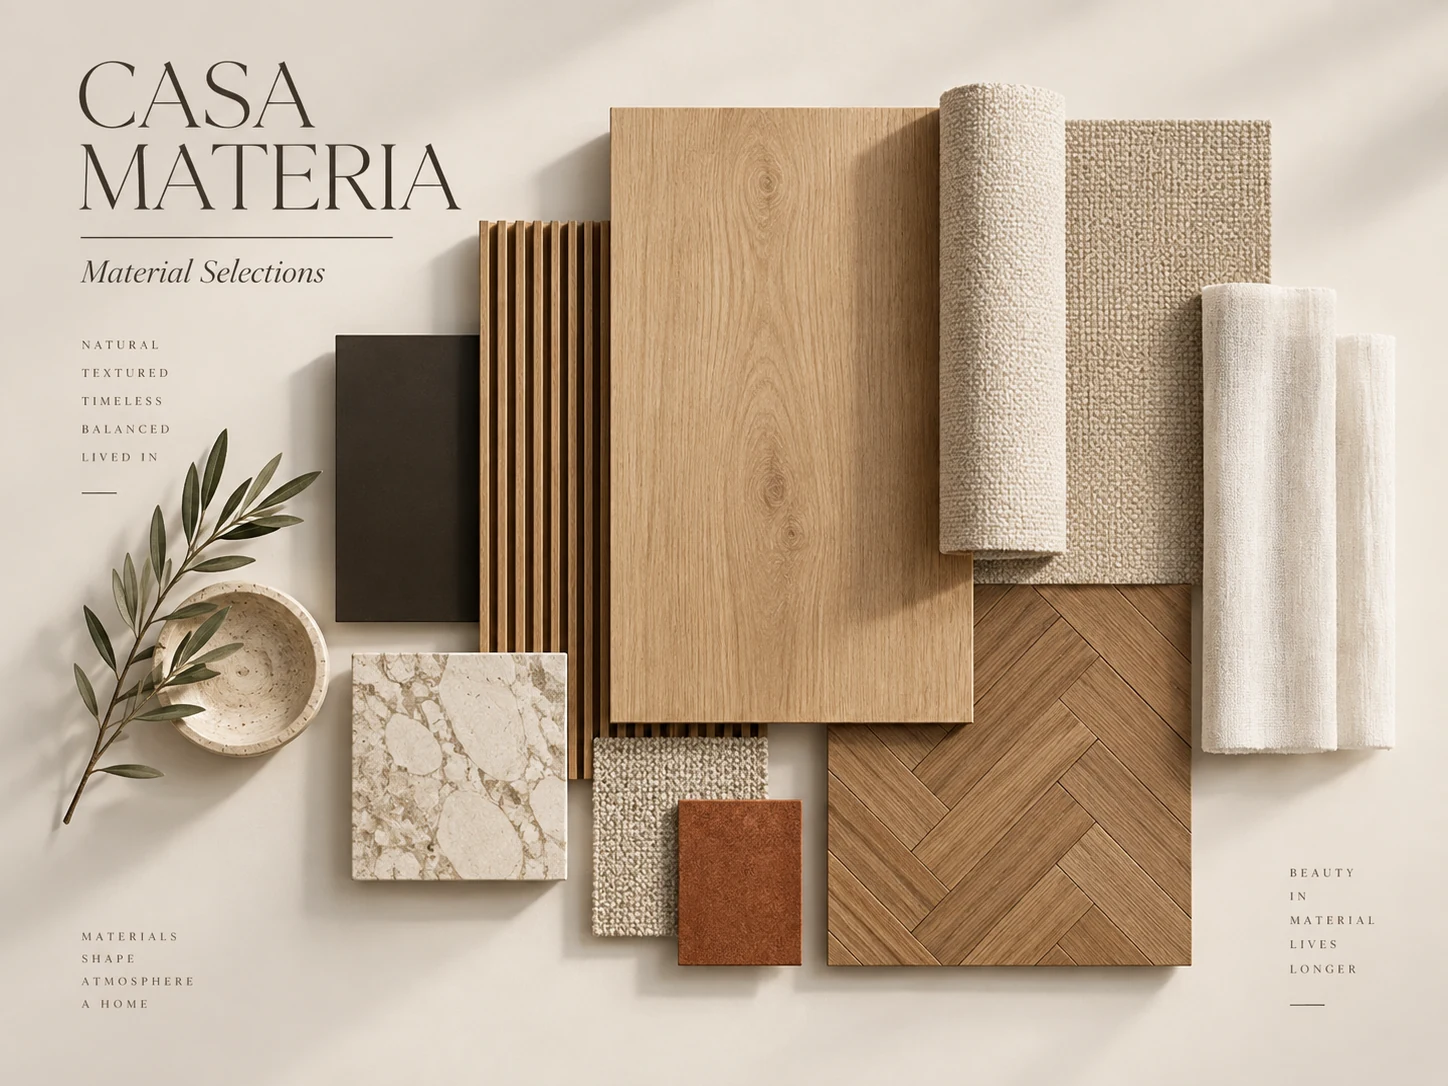
The original material board brings together wood grains, textured textiles, light mineral tones and darker accents. These references connect the atmosphere of the interiors to a shared material palette.
 View larger
 Light shapes
the everyday.
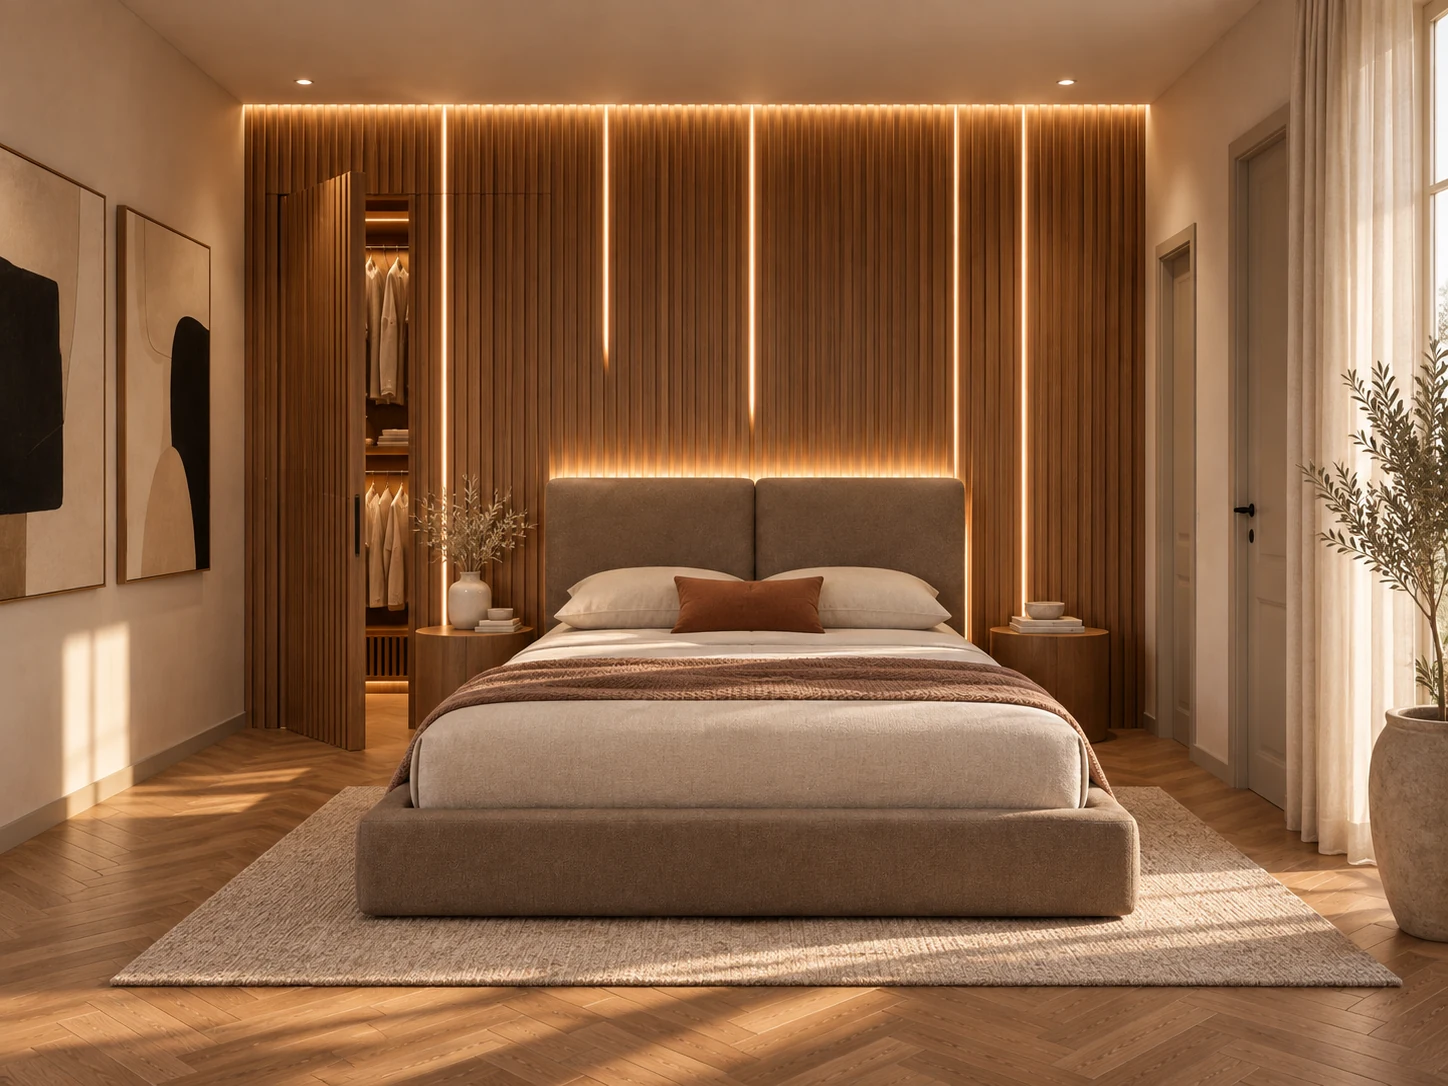
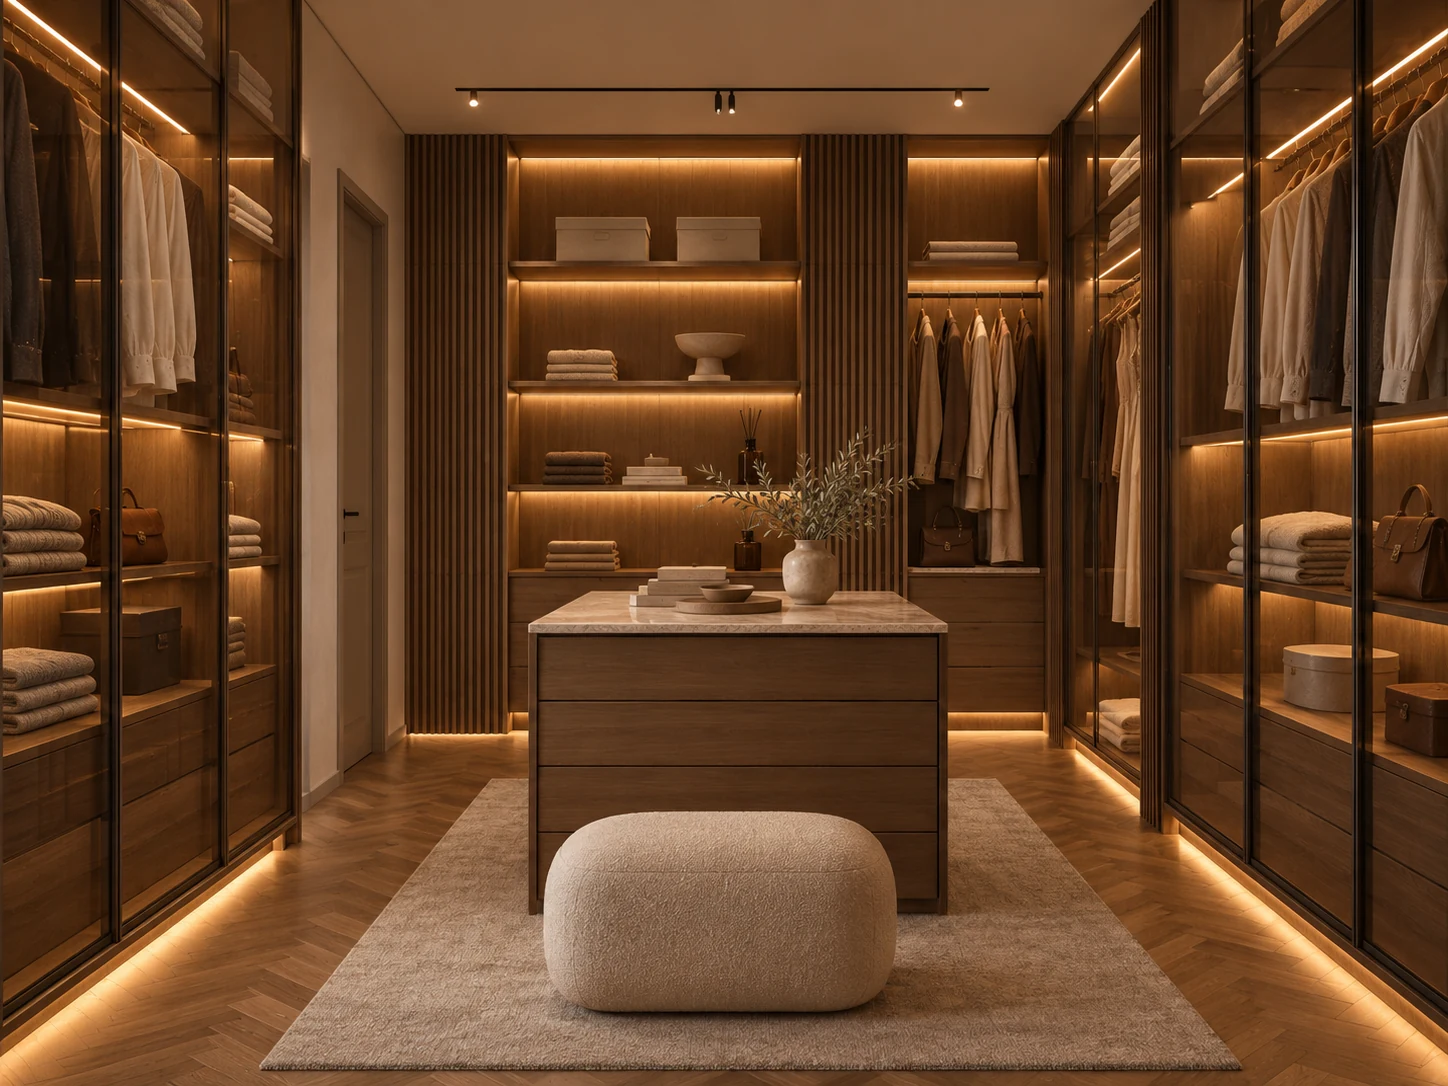
The bedroom and walk-in wardrobe carry the same material language into the private rooms. Wood joinery and integrated light create continuity between these different uses.
 View larger
 Surface.
Rhythm.
Atmosphere.
 View larger
 Spatial
Studies
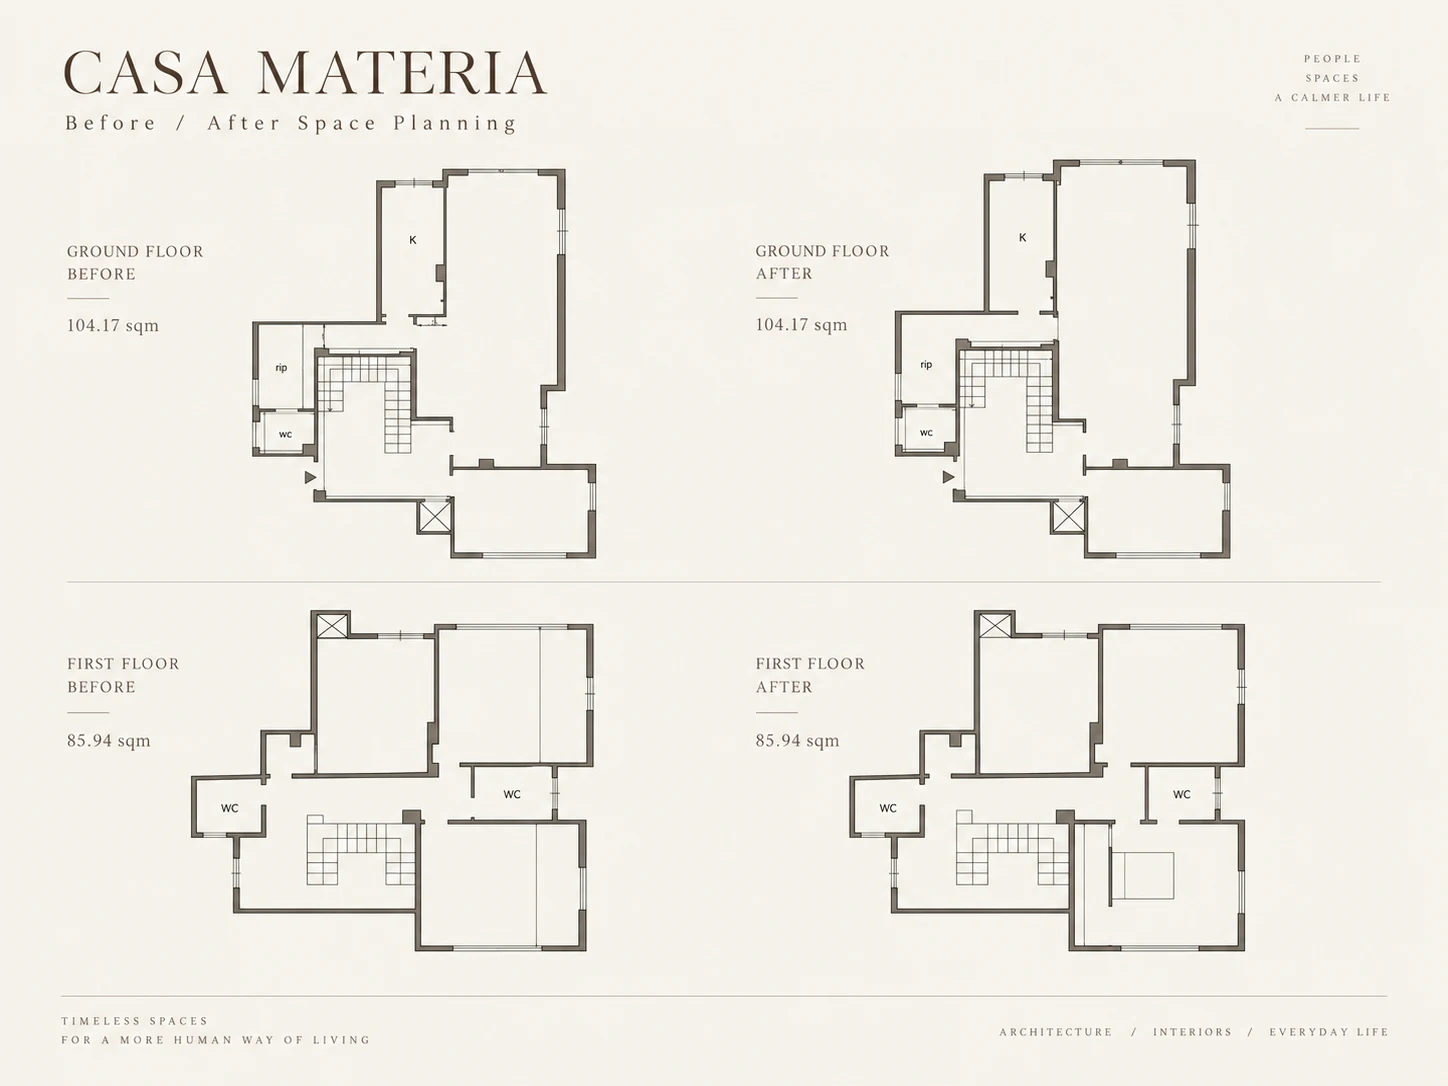
The supplied before-and-after board documents the existing and proposed layouts of the ground and first floors. The original plans are presented in full, preserving their geometry, annotations and proportions.
 View larger