NAUTILUS
Architecture in Harmony
with the Ocean.
Inspired
by Nature.
A spiral as a starting point.
A landscape as a way of thinking.
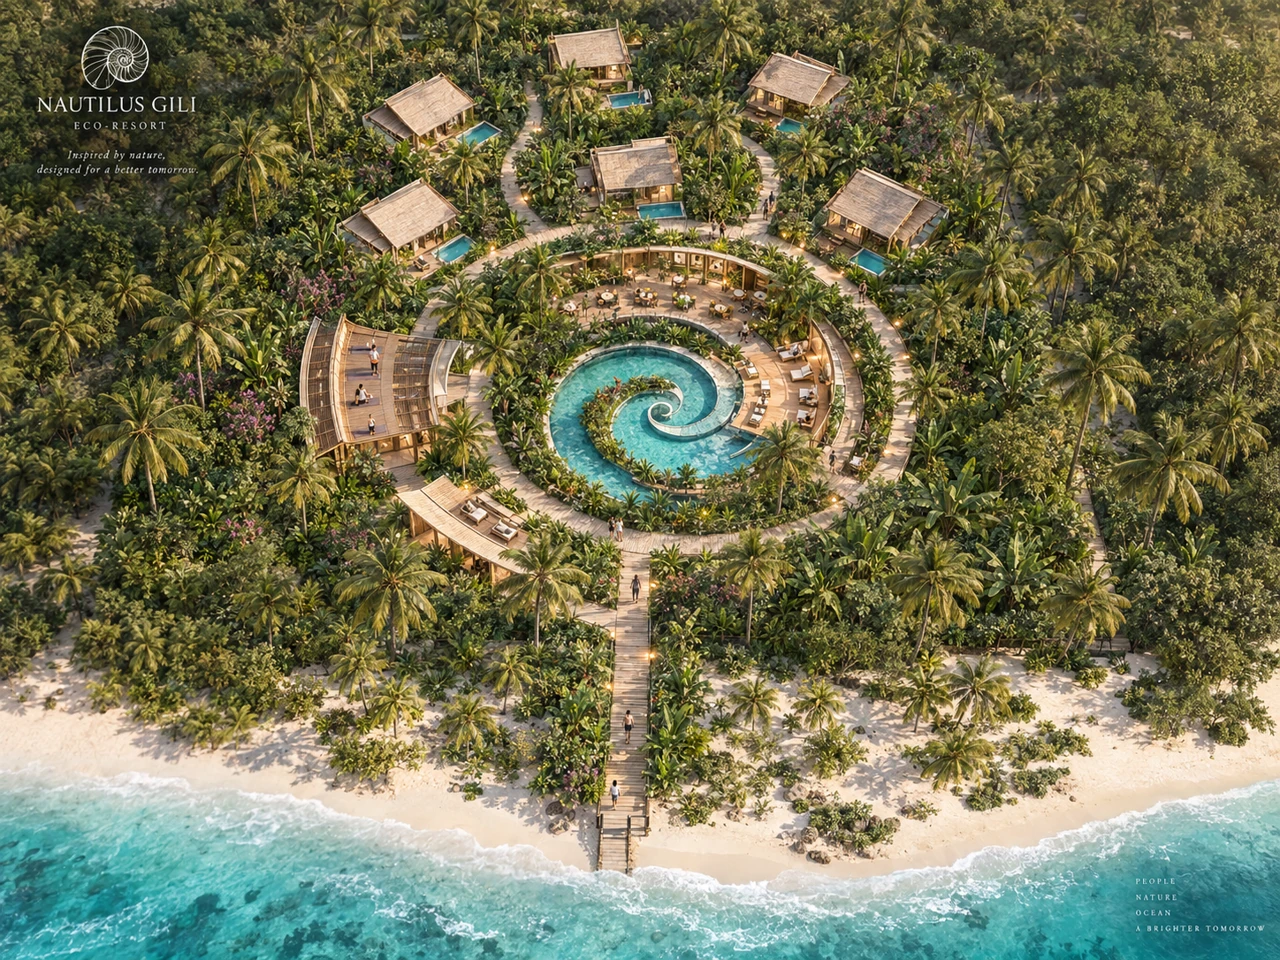
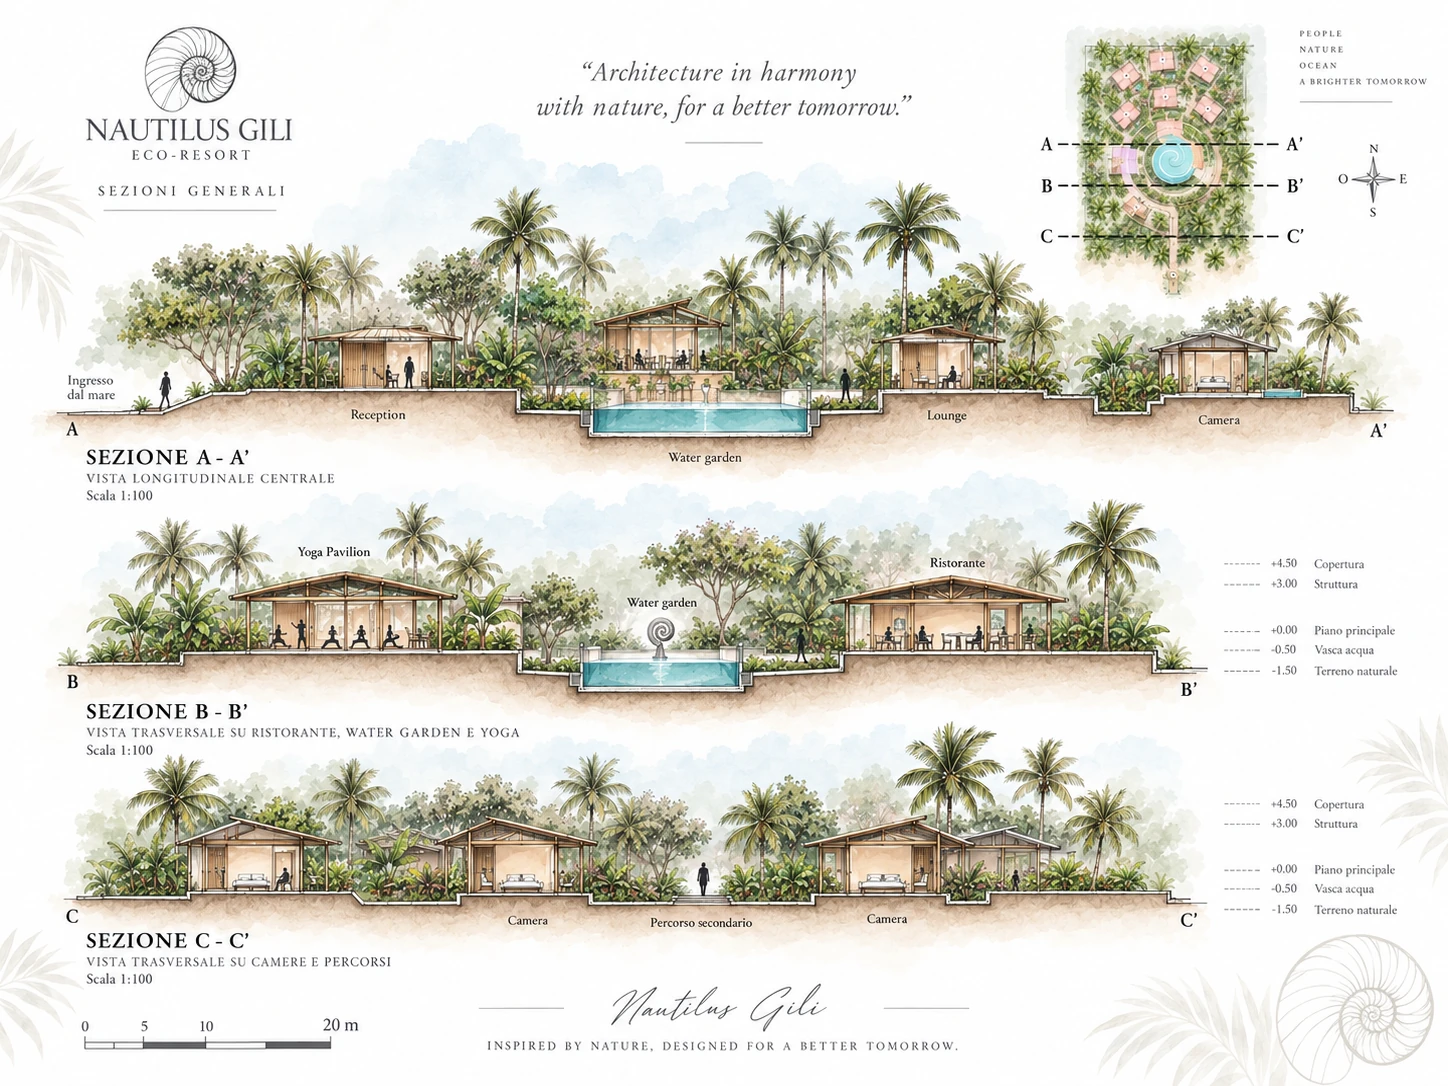
The nautilus spiral is the project’s generating geometry. It becomes a central water garden, around which reception, lounge, restaurant and yoga pavilion establish a shared heart. Paths connect this centre to the villas within the tropical garden.
Rather than a collection of isolated buildings, the concept explores the relationship between water, vegetation, shared spaces and private rooms.
Concept project · Not built or financed.
The spiral is documented in the available masterplan and sections. Separate concept sketches and diagrams have not been supplied.
An Organic
System.
Concept study / 2,000 m²
 View larger
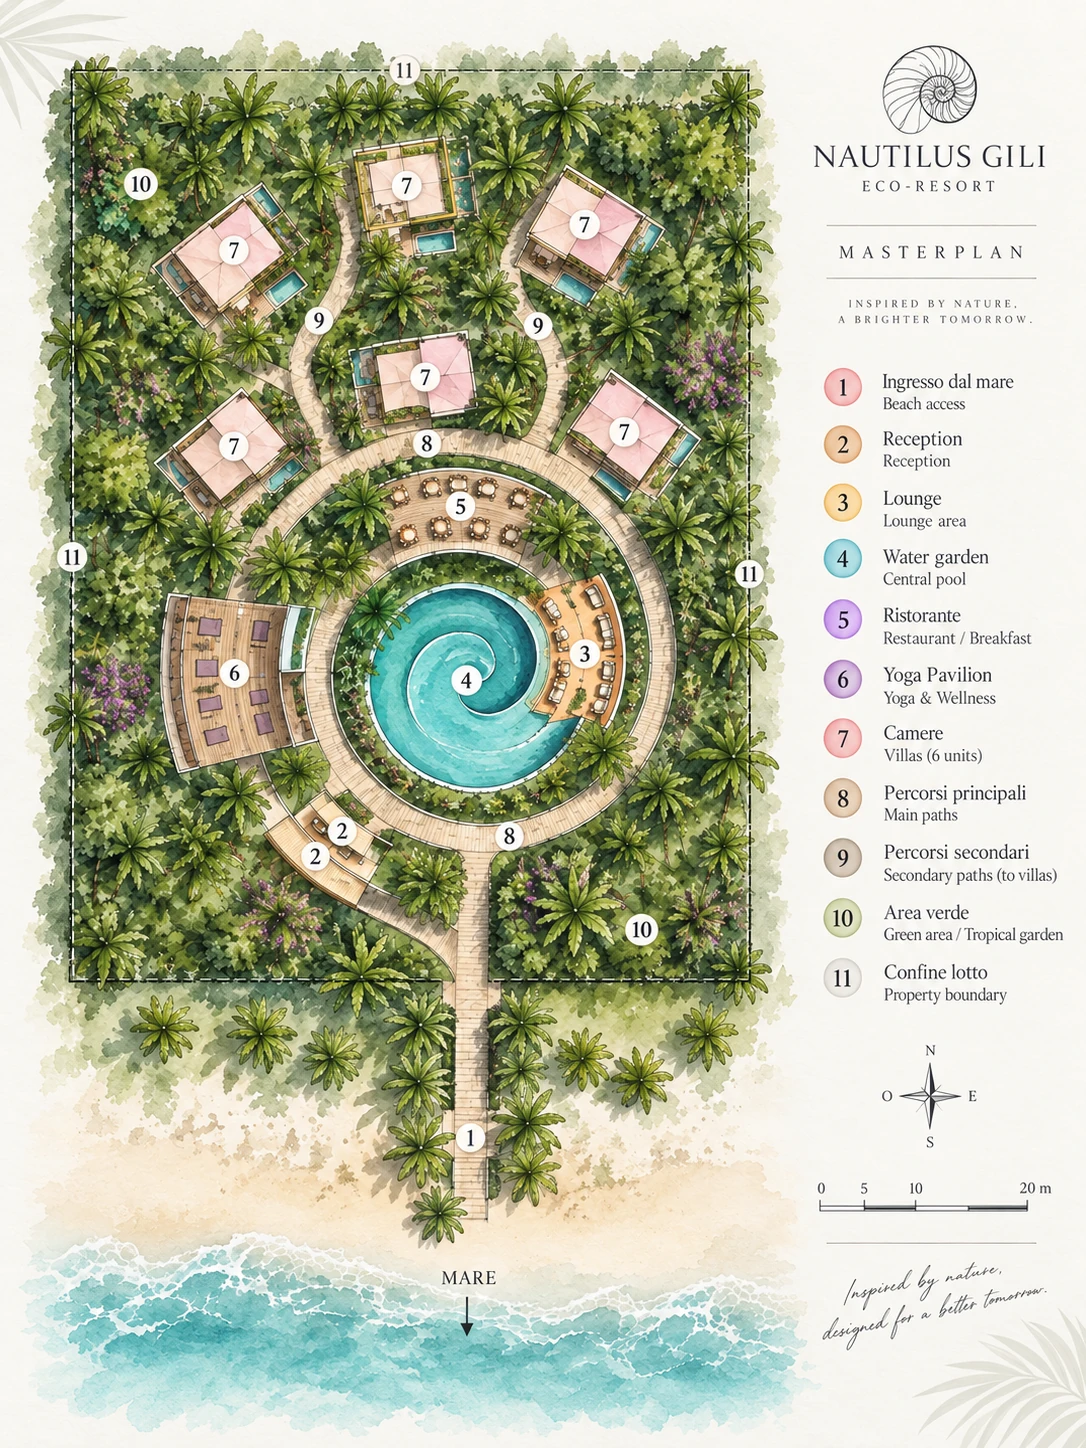
 Open the drawing, then use + / − to explore its details.
Reading the masterplan
The original drawing maps the central water garden, shared pavilions and six villas through a network of primary and secondary paths.
- 01Beach access
- 02Reception
- 03Lounge area
- 04Water garden / central pool
- 05Restaurant / breakfast
- 06Yoga pavilion
- 07Villas — 6 units
- 08Main paths
- 09Secondary paths to villas
- 10Tropical garden
- 11Property boundary
Spaces
for Connection.
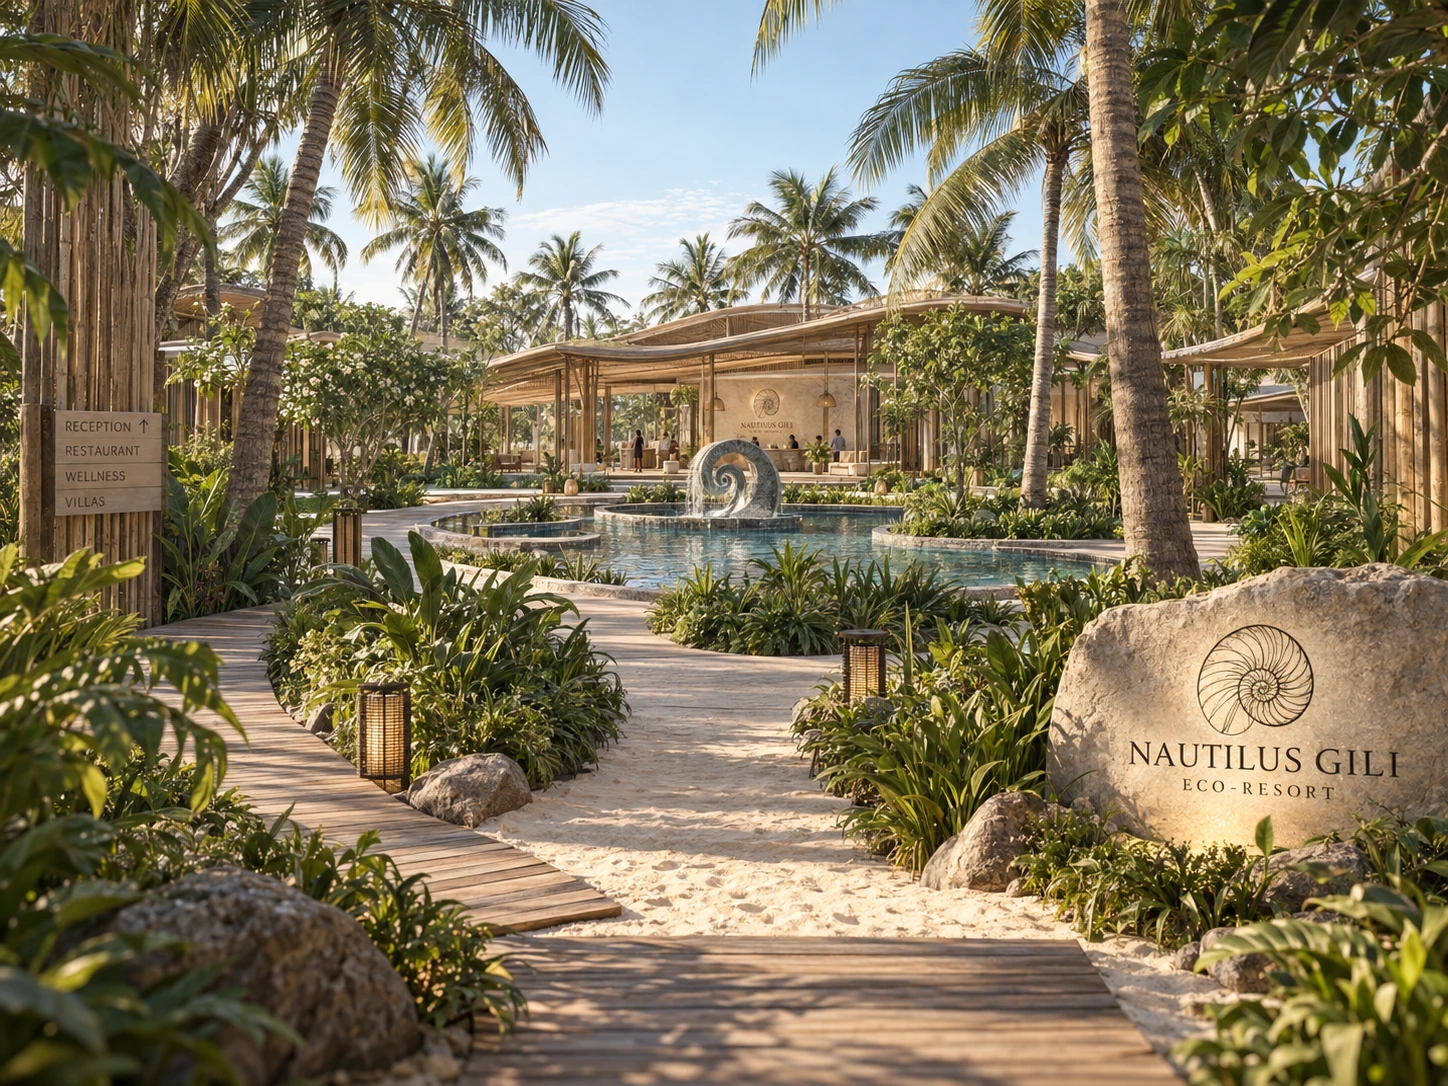
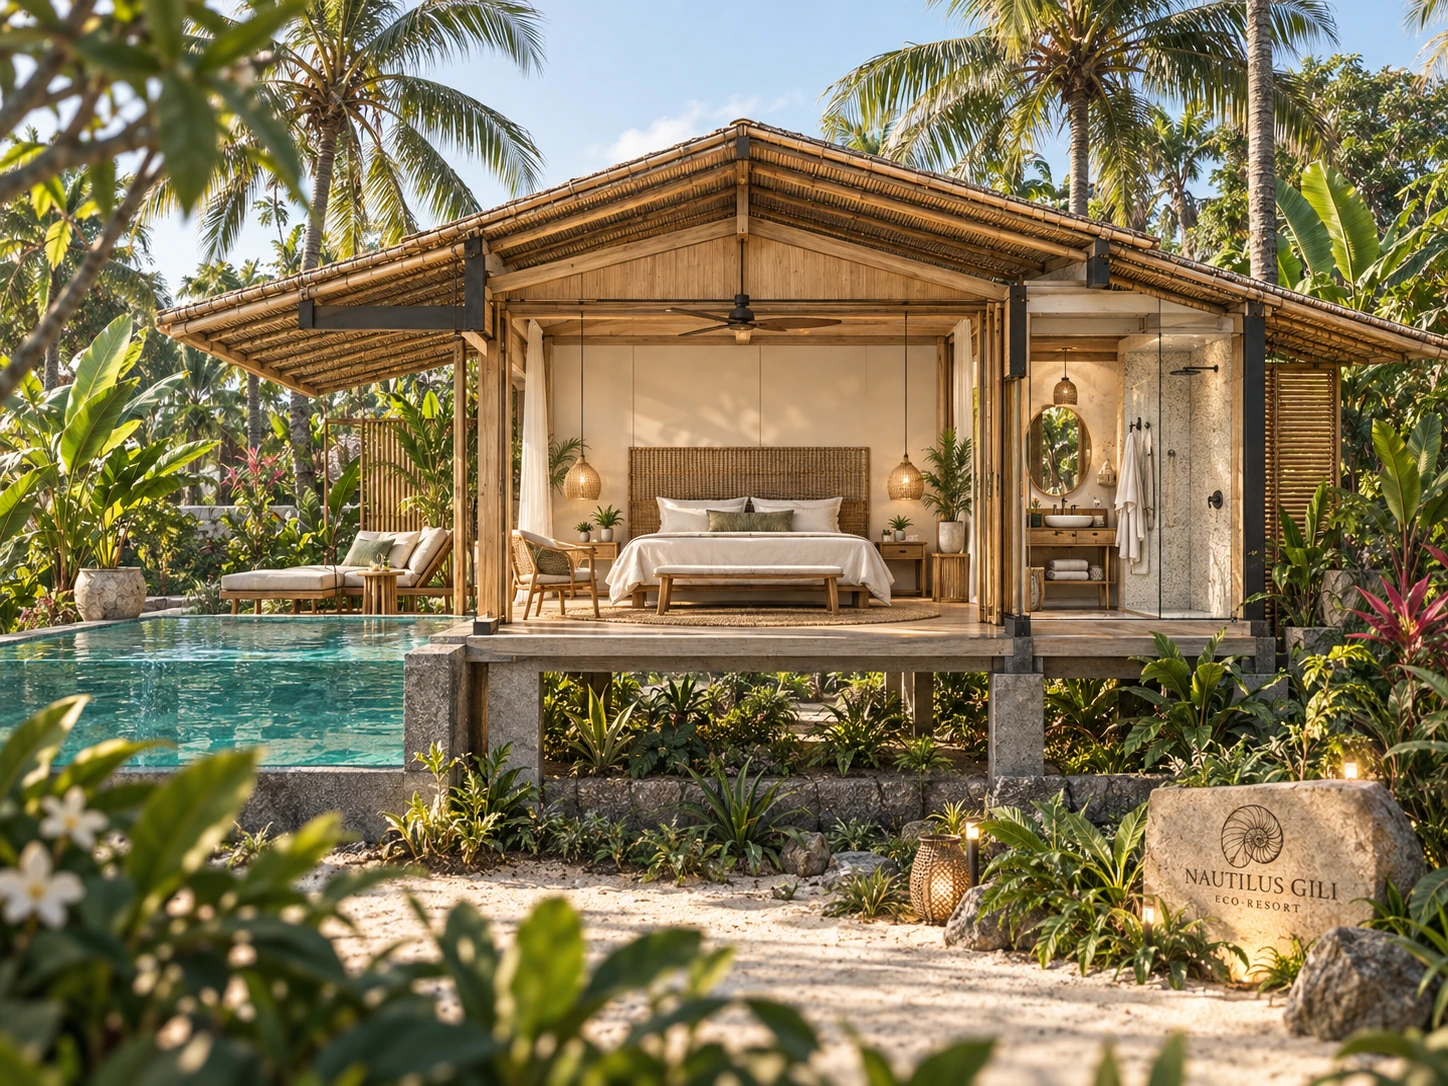
From arrival to a moment of pause. The developed spaces move between shared hospitality, yoga and the privacy of the villa.
 View larger
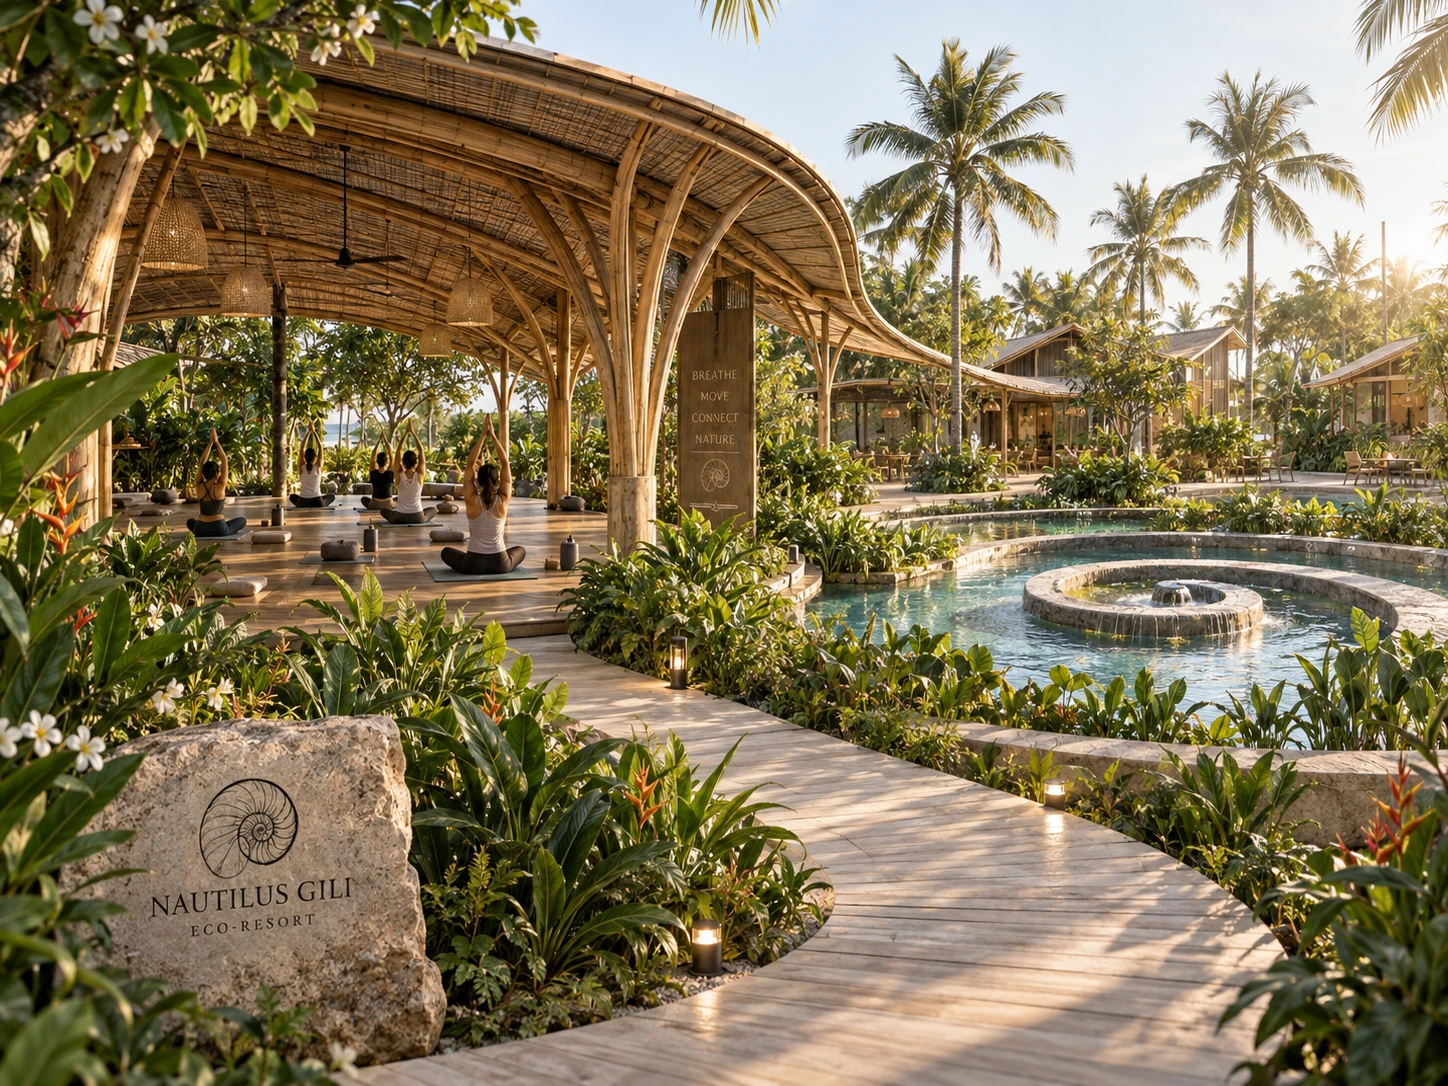
 Space to
slow down.
An open, sheltered pavilion beside the water garden and tropical planting.
 View larger
  View larger
 From atmosphere
to section.
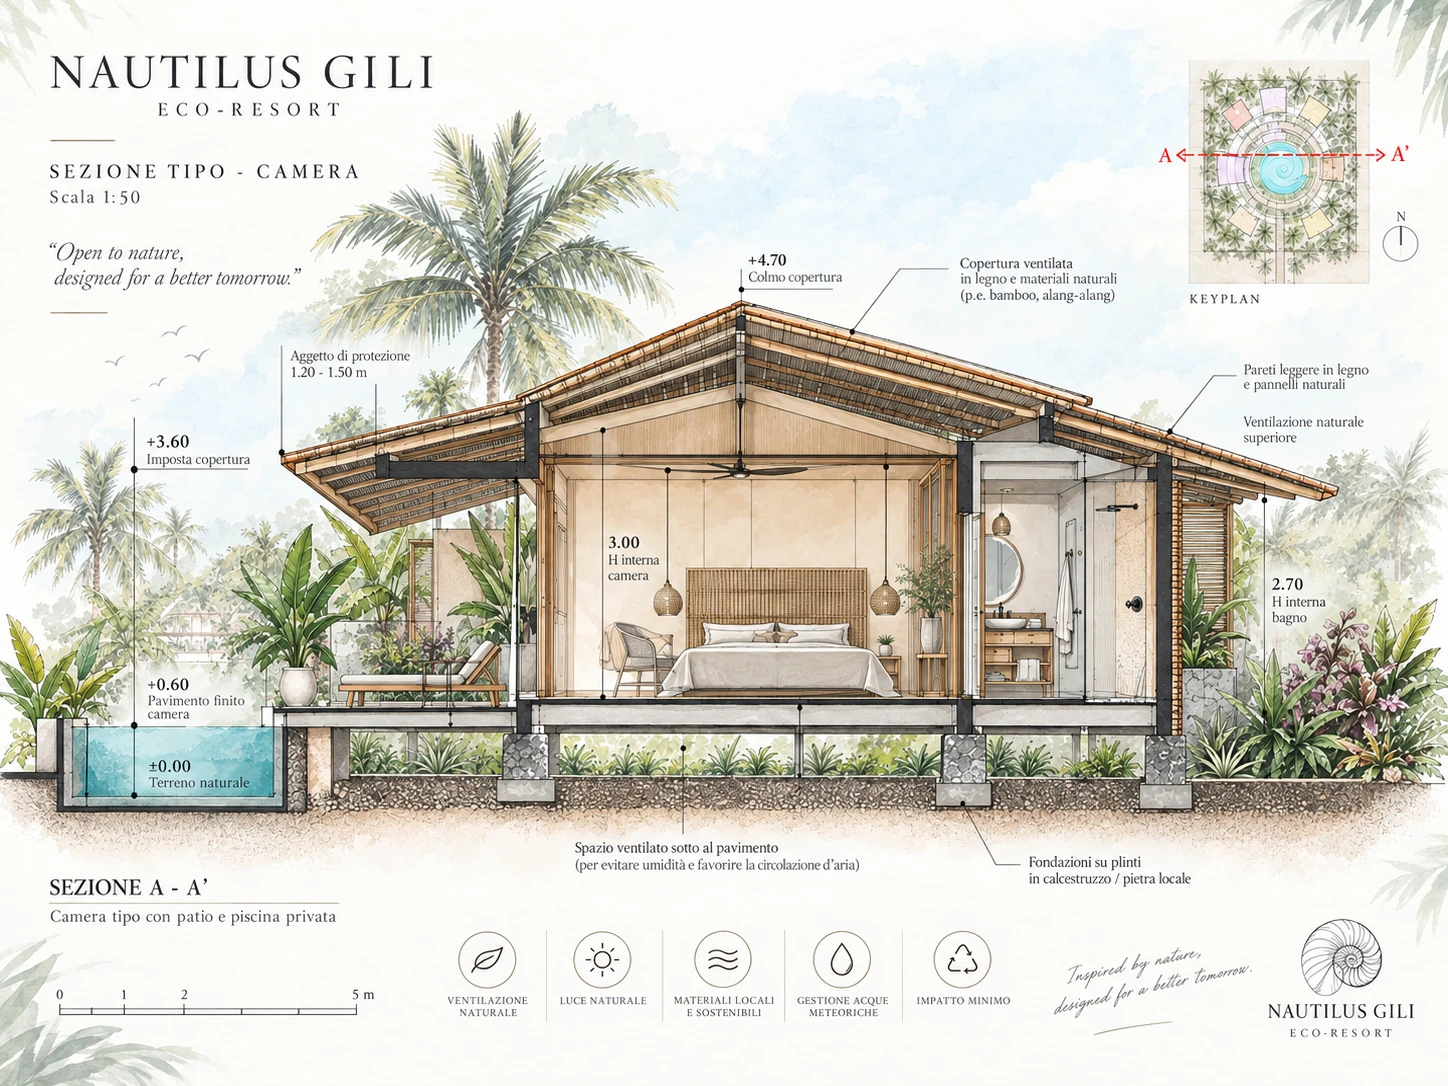
The supplied sections describe the relationships between the ground, water garden, shared spaces and rooms. The room section shows the raised floor, ventilated roof and lightweight walls of the developed villa.
 View larger
  View larger
 A Regenerative
Vision.
Hospitality as a possible contribution
to the place it inhabits.
The project’s social and environmental ambition is to contribute to marine clean-up and coral reef protection through a future hospitality model.
This is a direction for future development, not a claim of achieved environmental impact. Partnerships, operational mechanisms and measurable outcomes remain to be defined.
A future ambition.
A concept awaiting development.